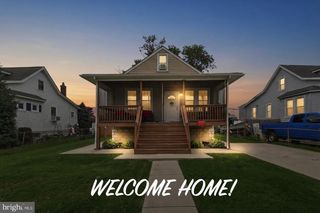
9311 SEA POINT RD, Baltimore, MD 21219
- 3 beds |
- 2 baths |
- 1,636 sqft
 Single-Family Home
  Built in 1999
  6,534sqft lot
 1 car garage
  $226/sqft
  Listed 22 days ago
Property Description
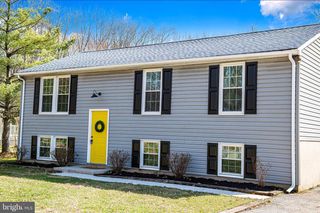
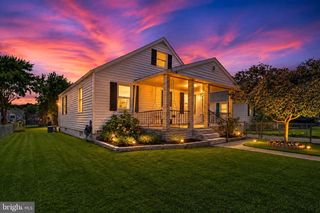
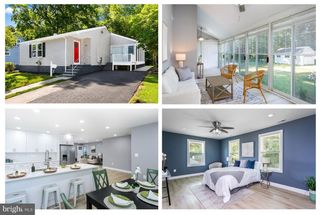
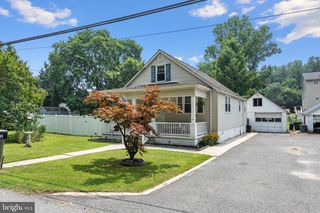
Welcome to the highly sought-after Beachwood Estates! This rarely available ranch-style home offers the ease of one-level living with 3 spacious bedrooms, 2 full baths, and a 1-car garage. The partially finished walk-out basement features a cozy gas wall fireplace and sliding glass doors leading to a private backyard that backs to a protected wooded area, providing a peaceful natural setting. Inside, you'll find beautiful hardwood floors throughout the living room, dining room, and hallway. Major updates provide peace of mind, including a roof with architectural shingles installed just 5 years ago, as well as a new HVAC system and water heater, both replaced in 2023 and maintained under a service plan. Ideally located with convenient access to I-695, waterfront parks, shopping, and dining, this home also offers the amenities of the Beachwood HOA, including a community pool—perfect for relaxing and enjoying the summer months. Don't miss this rare opportunity to own a well-maintained home in one of the area's most desirable neighborhoods!
- Listing Status:
- Pending
- Data Last Updated:
- August 6, 2026 at 3:21PM
- Listing Office:
- EXP Realty, LLC : 8888607369
- Listing Agent:
- Stacy L Patterson : 4433922826
- MLS ID:
- MDBC2169714

- General: AtticBathroom - Tub ShowerBathroom - Stall ShowerCarpetCeiling Fan(s)Dining AreaEntry Level BedroomFloor Plan - TraditionalKitchen - Table SpaceWood Floors
- Rooms: Living RoomDining RoomPrimary BedroomBedroom 2KitchenFamily RoomBedroom 1LaundryBathroom 1Primary Bathroom
- Appliances: Dryer - GasOven/Range - GasRefrigeratorWasherWaterHeaterMicrowave
- Laundry: Basement
- Basement: Connecting stairwayDaylightPartialCombinationFullImprovedInterior accessOutside entrancePartially finishedPoured concrete
- Flooring: CarpetHardwoodVinyl
- A/C: Central A/CCeiling Fan(s)
- Heating: Forced AirNatural Gas
- Fireplace: Gas/PropaneInsertFireplaceFireplaces: 1
- Disability Feature: Low Pile Carpeting
- General: SidewalksStreet LightsAbove GradeBelow Grade
- Style: Ranch/Rambler
- Other Structures: Porch
- Roofing: Architectural Shingle
- Windows: Bay bowDouble hungDouble pane windowsScreensVinyl clad
- General: Vinyl Siding2Concrete Perimeter
- HOA Amenities: Common GroundsPool - OutdoorCommon Area MaintenanceManagementPool(s)495.0Annually
- Originating MLS: BRIGHT_MAIN
- School District: BALTIMORE COUNTY PUBLIC SCHOOLS
- County: BALTIMORE-MD
- Zoning: R04152300001606
- Water: Public
- Sewer: Public Sewer
- Source: BRIGHT_MAIN
This listing courtesy of Stacy L Patterson , EXP Realty, LLC
Monthly Payment
- Principal & Interest $
- Property Taxes $
- Home Insurance $
- VA Funding Fee $

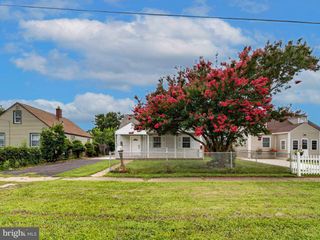
 New - 1 day ago