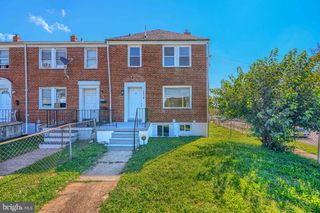
937 W LOMBARD ST, Baltimore, MD 21223
- 3 beds |
- 3 baths |
- 1,632 sqft
 Town Home
  Built in 1900
  871sqft lot
 —— car garage
  $153/sqft
  Listed 6 days ago
Property Description
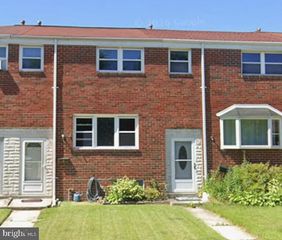
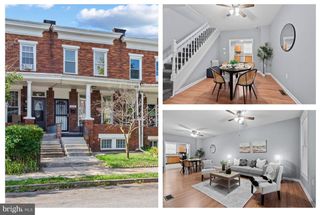
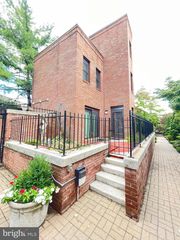
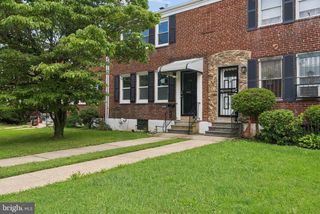
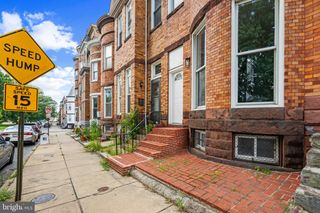
Welcome to this beautifully renovated Baltimore rowhome where modern finishes meet timeless city charm. From the moment you step inside, you'll appreciate the bright, open floor plan, recessed lighting, fresh neutral paint, and gleaming hardwood floors that create an inviting atmosphere throughout the main living spaces. The updated kitchen is designed for both everyday living and entertaining, featuring white shaker cabinetry, quartz countertops, stainless steel appliances, a stylish glass tile backsplash, gas cooking, and ample cabinet and counter space. Upstairs, you'll find spacious bedrooms filled with natural light and updated flooring, offering comfortable retreats with generous closet space. The renovated bathrooms showcase contemporary finishes, including designer tile surrounds, modern vanities, and updated fixtures that provide a clean, sophisticated feel. Additional highlights include updated lighting throughout, replacement windows that bring in abundant natural light, and a convenient main-level laundry area with additional storage. Perfectly situated in the heart of Baltimore, this home offers easy access to downtown, the Inner Harbor, stadiums, dining, shopping, parks, universities, and major commuter routes. Whether you're looking for your first home, a move-in-ready city residence, or an investment opportunity, this beautifully updated rowhome is one you won't want to miss.
- Listing Status:
- Active
- Date Added:
- July 31, 2026
- Data Last Updated:
- August 6, 2026 at 12:17PM
- Listing Office:
- EXP Realty, LLC : 8888607369
- Listing Agent:
- Michael J Schiff : 4104151404
- MLS ID:
- MDBA2225916

- General: Above GradeBelow Grade
- Style: Federal
- Other Structures: Patio
- General: Brick2Concrete Perimeter
- Originating MLS: BRIGHT_MAIN
- School District: BALTIMORE CITY PUBLIC SCHOOLS
- County: BALTIMORE CITY-MD
- Zoning: R-80318080252 007
- Fencing: Wood
- Water: Public
- Sewer: Public Sewer
- Source: BRIGHT_MAIN
This listing courtesy of Michael J Schiff , EXP Realty, LLC
Monthly Payment
- Principal & Interest $
- Property Taxes $
- Home Insurance $
- VA Funding Fee $

 New - 8 hours ago