946 W FRANKLIN ST, Baltimore, MD 21223
- 5 beds |
- 4 baths |
- 2,300 sqft
 Town Home
  Built in 1920
  —— sqft lot
  —— car garage
  $143/sqft
  Listed 4 days ago
Property Description
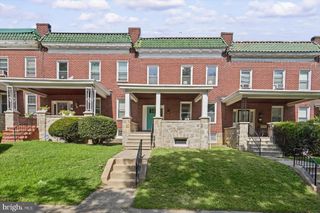
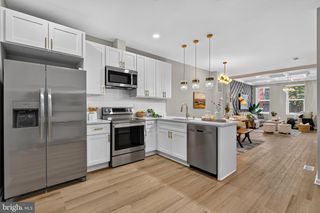
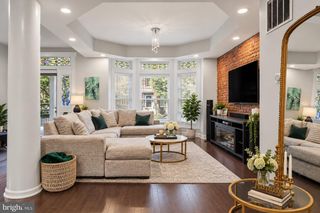
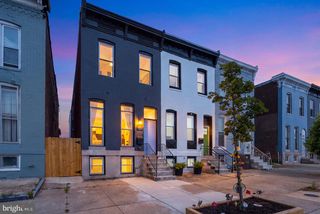
Welcome to 946 W Franklin, this impeccably renovated rowhome seamlessly combines modern design, high-end architectural accents, and luxurious finishes across every level. The main level features an airy, open-concept floor plan highlighted by continuous luxury vinyl plank flooring, neutral paint, recessed lighting, and a striking slatted wood feature wall. At the center of the home, the gourmet kitchen boasts custom white shaker cabinetry, quartz countertops with subtle grey veining, a tile backsplash, stainless steel appliances, and elegant gold fixtures. Upstairs, the expansive primary suite serves as a private retreat with a bold forest green accent wall, soft plush carpeting, a custom walk-in closet, and a spa-inspired en-suite bathroom complete with a freestanding soaking tub set against a warm terracotta wall, a glass-enclosed marble-tile walk-in shower, and a dual vanity with gold hardware. Additional light-filled bedrooms with plush carpeting are accompanied by a full hall bath featuring custom marble-look tile with black mosaic accents, alongside a conveniently located upper-level laundry space. The fully finished lower level offers versatile space ideal for a home office, gym, or entertainment room, styled with LVP flooring and a secondary deep green slatted feature wall. Step outside to the rear deck, which leads down to a fully fenced, private concrete patio—perfect for outdoor dining and entertaining.
- Listing Status:
- Active
- Data Last Updated:
- October 5, 2026 at 8:19PM
- Listing Office:
- Samson Properties : 2406308689
- Listing Agent:
- cesar tellez : 4436408709
- MLS ID:
- MDBA2233328

- General: Above Grade
- Style: Side-by-Side
- General: Brick3Concrete Perimeter
- Originating MLS: BRIGHT_MAIN
- School District: BALTIMORE CITY PUBLIC SCHOOLS
- County: BALTIMORE CITY-MD
- Zoning: R-80318010129 023
- Water: Public
- Sewer: Public Sewer
- Source: BRIGHT_MAIN
This listing courtesy of cesar tellez , Samson Properties
Monthly Payment
- Principal & Interest $
- Property Taxes $
- Home Insurance $
- VA Funding Fee $

 New - 2 days ago