9607 ALDA DR, Baltimore, MD 21234
- 3 beds |
- 2 baths |
- 1,525 sqft
 Single-Family Home
 Built in 1963
 9,148sqft lot
 —— car garage
 $229/sqft
 Listed 6 days ago
Property Description
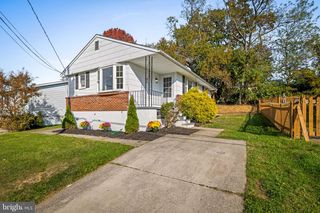
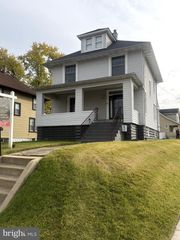
Modern elegance meets comfortable living at 9607 Alda Drive! This beautifully updated 3 bedroom, 2 bath single-family GEM is a true showstopper with so much to offer! Step through the front door into an inviting living room featuring a custom accent wall, recessed lighting, and tons of natural light. Gorgeous luxury vinyl plank flooring flows throughout, complementing the home's modern style. Continue into the spacious kitchen and dining combo, complete with quartz countertops, new white Shaker-style cabinetry, stainless steel appliances, and a custom backsplash. Around the corner, you'll find two spacious bedrooms and a beautifully updated full bath with gorgeous finishes. The lower level offers even more living space, including a spacious family/rec room, a third bedroom, and a large second full bath featuring a custom-tiled walk-in shower. A large utility, laundry, and workshop area provides plenty of additional room for storage, a home gym, or whatever suits your needs. Parking is a breeze with a long driveway offering space for up to six cars! The backyard offers space for cookouts, entertaining, gardening, or simply enjoying the outdoors. A newer architectural shingle roof and HVAC system add to the many updates throughout the home, along with a steel front entry door. Conveniently located near major commuter routes, shopping, dining, parks, and everyday conveniences, this home offers the space, style, and updates you've been looking for.One look and you just might be hooked! So, what are you waiting for? Come take a tour, fall in love, and make this SHOWSTOPPER your NEW HOME SWEET HOME!
- Listing Status:
- Active
- Data Last Updated:
- November 4, 2026 at 1:17PM
- Listing Office:
- Real Estate Professionals, Inc. : 4102854800
- Listing Agent:
- Kathy A Banaszewski : 4102854800
- MLS ID:
- MDBC2179888

- General: Exterior LightingSidewalksStreet LightsAbove GradeBelow Grade
- Style: Raised Ranch/Rambler
- Other Structures: PorchPatio
- Parking: Concrete Driveway
- Roofing: Architectural Shingle
- Windows: Double hung
- General: Brick2Block
- Originating MLS: BRIGHT_MAIN
- School District: BALTIMORE COUNTY PUBLIC SCHOOLS
- County: BALTIMORE-MD
- Zoning: RESIDENTIAL04111119012480
- Water: Public
- Sewer: Public Sewer
- Source: BRIGHT_MAIN
This listing courtesy of Kathy A Banaszewski , Real Estate Professionals, Inc.
Monthly Payment
- Principal & Interest $
- Property Taxes $
- Home Insurance $
- VA Funding Fee $

 New - 3 days ago