1009 E WHEEL RD, Bel Air, MD 21015
- 3 beds |
- 2 baths |
- 2,122 sqft
 Single-Family Home
 Built in 1962
 0.71acre lot
 —— car garage
 $200/sqft
 Listed 27 days ago
Property Description
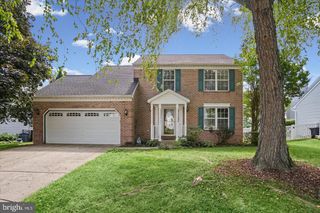
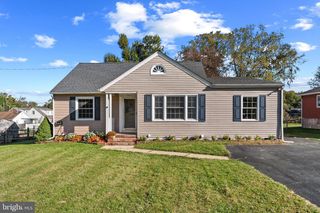
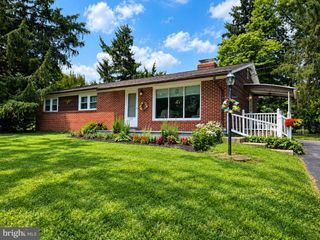
Set on 0.70 acre framed by mature shade trees, this 3-bedroom, 2-bath brick rancher in Bel Air's Fairway neighborhood has an updated kitchen, updated baths and a fully finished lower level. With more than 2,100 finished square feet, a composite deck and no HOA, it offers comfortable main-level living with plenty of room to spread out. Hardwood floors run through the living room and all three bedrooms on the main level. A wood-burning fireplace makes the living room the natural place to gather. The updated kitchen has quartz counters and stainless steel appliances. The primary bedroom has its own attached full bath, and both baths have been updated with ceramic tile. Downstairs, the fully finished lower level adds about 900 square feet of flexible space for a rec room, home office, gym or media room, plus unfinished space for storage. Outside, the classic brick exterior, black shutters and landscaped beds give the home strong curb appeal. The composite deck looks out over a spacious lot shaded by mature trees. A carport and a driveway with room for four vehicles make parking easy. Just off Route 924, the home is minutes from shopping, dining and downtown Bel Air, with easy access to Route 24, I-95 and Aberdeen Proving Ground.
- Listing Status:
- Active
- Date Added:
- October 8, 2026
- Data Last Updated:
- November 4, 2026 at 7:20PM
- Listing Office:
- EXP Realty, LLC : 4106389555
- Listing Agent:
- Lee R. Tessier : 4106389555
- MLS ID:
- MDHR2060492

- General: Above GradeBelow Grade
- Style: Ranch/Rambler
- Other Structures: Deck
- Windows: Screens
- General: Brick2Block
- Originating MLS: BRIGHT_MAIN
- School District: HARFORD COUNTY PUBLIC SCHOOLS
- County: HARFORD-MD
- Zoning: RR1301012835
- Water: Well
- Sewer: Septic Exists
- Source: BRIGHT_MAIN
This listing courtesy of Lee R. Tessier , EXP Realty, LLC
Monthly Payment
- Principal & Interest $
- Property Taxes $
- Home Insurance $
- VA Funding Fee $