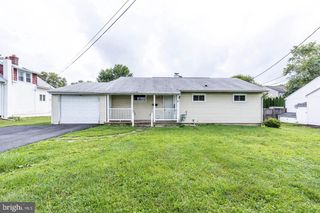
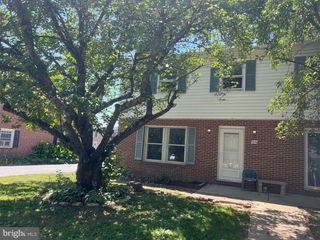
109 S ATWOOD RD, Bel Air, MD 21014
- 2 beds |
- 1 bath |
- 1,350 sqft
 Rental
 Built in 1951
 8,276sqft lot
 —— car garage
 $2/sqft
 Listed 8 days ago
Property Description
Downtown Bel Air single family home walkable to everything Bel Air has to offer! Inside you'll find an open floor plan fully optimized to make the best use of every square foot of this home. The kitchen was renovated in 2020 featuring granite countertops including a custom eat in counter, stainless steel appliances, cabinet organizer drawers, and LVP floors. The bathroom was also updated in 2020 including a full custom tile tub surround. The basement was finished in 2023 and provides excellent bonus space for a home office, play room, home gym or whatever suits your needs. The laundry room is built out with great storage shelving and washer/dryer is included for tenants use. Outside, the bulk of the 1/4 acre lot is the huge back yard including a cozy patio. There is also a 2-3 car driveway for safe, convenient off street parking. Apply via Rentspree or Zillow. $49 application fee for background and credit check. (Shed shown in photos is not the shed now at the property. The shed that is at the property now is available for tenants use.)
- Listing Status:
- Active
- Data Last Updated:
- November 19, 2026 at 7:18AM
- Listing Office:
- Homeowners Real Estate : 4109675995
- Listing Agent:
- Zach Burnham : 4106524304
- MLS ID:
- MDHR2061922

- General: Exterior LightingGutter SystemSidewalksStreet LightsAbove GradeBelow Grade
- Style: Ranch/Rambler
- Other Structures: Patio
- Parking: Paved Driveway
- Roofing: Architectural Shingle
- Windows: Double hungDouble pane windowsScreens
- General: CPVC/PVCStick BuiltVinyl Siding1Block
- Originating MLS: BRIGHT_MAIN
- School District: HARFORD COUNTY PUBLIC SCHOOLS
- County: HARFORD-MD
- Zoning: R11303011844
- View: Street
- Fencing: ChainLinkPartially
- Utilities: Cable tv available100 amp service
- Water: Public
- Sewer: Public Sewer
- Source: BRIGHT_MAIN
- Exclusions: Kitchen chairs. Bedroom lamps. Shed that is currently located at the property is excludedbut it will be replaced with a smaller sized shed prior to tenant possession.
This listing courtesy of Zach Burnham , Homeowners Real Estate
 New - 3 days ago