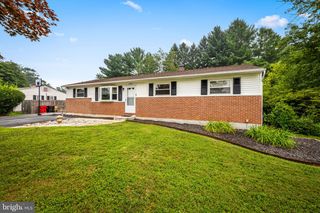
1207 WISHING WELL CT, Bel Air, MD 21015
- 3 beds |
- 3 baths |
- 1,624 sqft
 Single-Family Home
  Built in 2015
  7,405sqft lot
 2 car garage
  $295/sqft
  Listed 28 days ago
Property Description
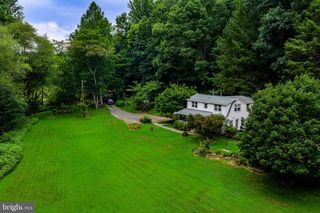
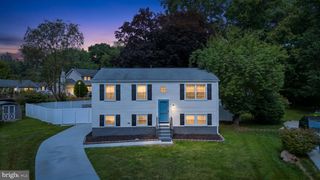
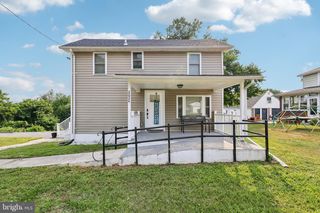
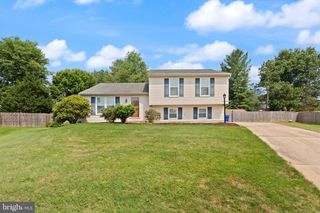
Nestled in the charming Ann's Meadow Community, this delightful Colonial home offers a perfect blend of Comfort and Functionality. The residence features a Warm and Inviting Atmosphere, ideal for Creating Lasting Memories. Step inside to discover off the Entrance Foyer a Spacious Layout that includes Flex Space that can be used as a Living Room, Dining Room or Office, Door to Garage and the Powder Room. Across the back of the house on the Main Level is the Heart of the home with the Eat-In Kitchen & Family Room, perfect for Entertaining or Relaxing. Kitchen has Breakfast Area with Slider to Patio, Recessed Lighting, 42" Wood Cabinets, all Appliances and is complete with a Pantry. Natural light floods the Family Room and this is where you will find the Back Staircase to Upper Level. 3 Cozy Bedrooms, 2 Full Bathrooms and Laundry Room are upstairs. The Primary Suite boasts a Double Door Entrance, 2 Walk-In Closets & Bath with Walk-In Shower, Double Vanity and Large Linen Closet providing a Serene Retreat. Additionally, Bedrooms 2 & 3 both have Walk -In Closets. The Attached Two Car Garage and Unfinished Basement offer Endless Possibilities and adds to the convenience of daily living. Outside, the 0.17-acre lot backs to tranquil trees, offering a peaceful backdrop for outdoor gatherings on the patio. Located on a quiet cul-de-sac, this home provides a peaceful and serene environment. This home is not just a place to live; it's a place to thrive. Don't miss the opportunity to make this home your own!
- Listing Status:
- Pending
- Date Added:
- July 9, 2026
- Data Last Updated:
- August 6, 2026 at 10:17PM
- Listing Office:
- Long & Foster Real Estate, Inc. : 4108798080
- Listing Agent:
- Sandra L Klein : 4104590044
- MLS ID:
- MDHR2056674

- General: Bathroom - Stall ShowerBathroom - Tub ShowerBreakfast AreaCarpetCeiling Fan(s)Family Room Off KitchenKitchen - Eat-InKitchen - Table SpacePantryPrimary Bath(s)Recessed LightingSprinkler SystemWalk-in Closet(s)Window Treatments
- Rooms: Primary BedroomBedroom 2Bedroom 3KitchenFamily RoomBasementLaundryOfficePrimary BathroomFull BathHalf Bath
- Appliances: Built-In MicrowaveDishwasherDisposalExhaust FanOven/Range - ElectricRefrigerator
- Laundry: Upper Floor
- Basement: Unfinished
- Flooring: CarpetVinyl
- A/C: Central A/CCeiling Fan(s)
- Heating: Forced AirProgrammable ThermostatPropane - Owned
- Disability Feature: None
- General: Above Grade
- Style: Colonial
- Other Structures: Patio
- Parking: Asphalt Driveway
- Roofing: Asphalt
- General: Vinyl Siding3Other
- HOA Amenities: Common Area MaintenanceManagement97.06Monthly
- Originating MLS: BRIGHT_MAIN
- School District: HARFORD COUNTY PUBLIC SCHOOLS
- County: HARFORD-MD
- Zoning: R21303398054
- Utilities: Cable tv available
- Water: Public
- Sewer: Public Sewer
- Source: BRIGHT_MAIN
This listing courtesy of Sandra L Klein , Long & Foster Real Estate, Inc.
Monthly Payment
- Principal & Interest $
- Property Taxes $
- Home Insurance $
- VA Funding Fee $

 New - 3 days ago