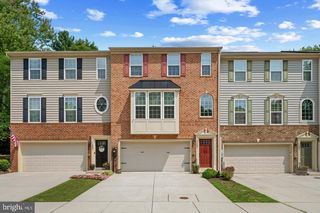
1215 ATHENS CT, Bel Air, MD 21014
- 3 beds |
- 4 baths |
- 2,352 sqft
 Rental
 Built in 1989
 8,276sqft lot
 1 car garage
 $1/sqft
 Listed 2 days ago
Property Description
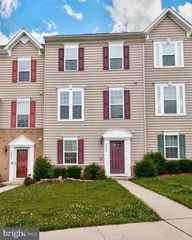
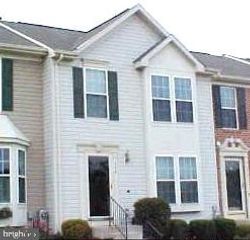
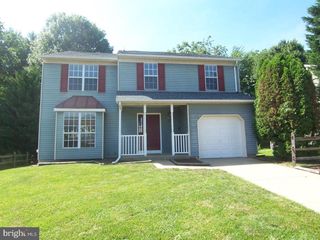
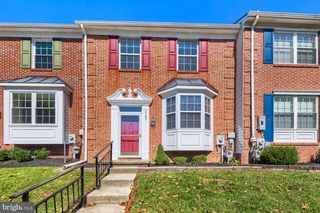
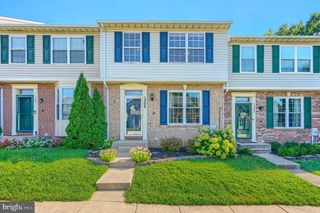
Welcome home to this beautiful end-unit townhome nestled in the quiet, desirable community of Amyclae Estates! Situated on a cul-de-sac, this spacious three-bedroom home offers a wonderful combination of comfort, convenience, and modern updates. Enter through the attached garage or the private side entrance, where you're greeted by a spacious foyer. The entry level features a finished recreation room, half bath, and laundry room, providing plenty of flexible living space. Head upstairs to the main living level, where you'll find a bright and spacious family room with sliding glass doors leading to the deck, perfect for relaxing or entertaining. The large eat-in kitchen offers ample cabinetry and storage, updated countertops, and modern appliances, making it both functional and inviting. On the third level, you'll find two generously sized secondary bedrooms, a full hall bathroom, and a spacious primary suite complete with its own en suite bathroom and walk-in closet. Outside, enjoy a large yard, offering plenty of room for outdoor activities, entertaining, or simply enjoying the peaceful surroundings. Additional highlights include a new roof, new HVAC system, attached garage, and location within a highly regarded school district. Tucked away in a quiet cul-de-sac community while still conveniently located near everyday amenities, this home truly has so much to offer. Spacious, beautifully maintained, and move-in ready, this is one rental you won't want to miss!
- Listing Status:
- Active
- Date Added:
- November 5, 2026
- Data Last Updated:
- November 7, 2026 at 10:17PM
- Listing Office:
- Keller Williams Gateway LLC : 4433188800
- Listing Agent:
- Lauren Brooke Levendusky : 4107909168
- MLS ID:
- MDHR2060944

- General: Above GradeBelow Grade
- Style: Traditional
- General: Brick3Slab
- HOA Amenities: Common Area MaintenanceLawn MaintenanceTrash396.0Quarterly
- Originating MLS: BRIGHT_MAIN
- School District: HARFORD COUNTY PUBLIC SCHOOLS
- County: HARFORD-MD
- Zoning: R31303239497
- Water: Public
- Sewer: Public Sewer
- Source: BRIGHT_MAIN
This listing courtesy of Lauren Brooke Levendusky , Keller Williams Gateway LLC