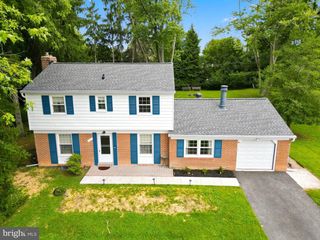
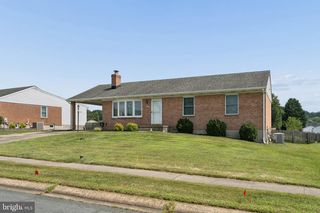
1401 MARYWOOD DR, Bel Air, MD 21014
- 4 beds |
- 2 baths |
- 2,005 sqft
 Single-Family Home
  Built in 1967
  10,454sqft lot
 —— car garage
  $200/sqft
  Listed 2 days ago
Property Description
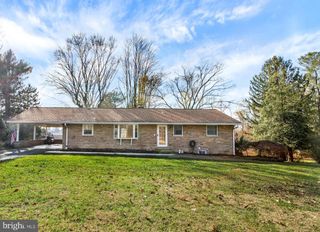
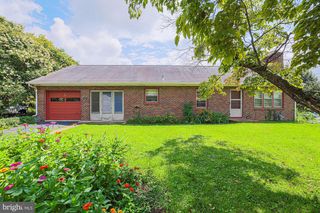
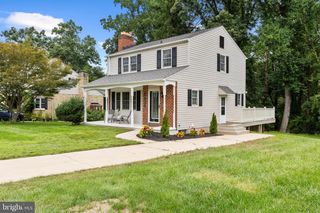
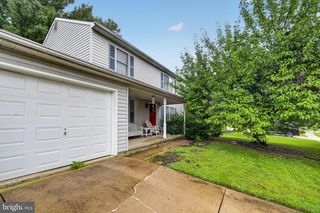
This charming split foyer home in the desirable Marywood community offers a perfect blend of comfort and functionality. With 4 spacious bedrooms and 2 full bathrooms, this residence is designed for both relaxation and entertaining. The heart of the home features a beautifully updated kitchen with stainless steel appliances, including a built-in microwave and gas range, complemented by a cozy breakfast area and an inviting combination kitchen/dining space. Recessed lighting and ceiling fans throughout enhance the warm ambiance. The living area boasts a stunning brick fireplace with glass doors, creating a perfect focal point for gatherings. The full, improved basement provides additional living space with walkout access, ideal for a playroom or home office. Enjoy the convenience of a dedicated laundry area on the lower floor. Nestled on a generous 0.24-acre lot, the property includes a shed for extra storage and ample parking with an asphalt driveway accommodating up to six vehicles. The Marywood community is known for its friendly atmosphere, with nearby parks and recreational areas perfect for outdoor activities. Residents benefit from access to excellent local schools and public services, ensuring a vibrant and supportive neighborhood. This home is not just a place to live; it's a place to thrive. Experience the warmth and community spirit that Marywood has to offer!
- Listing Status:
- Active
- Date Added:
- September 18, 2026
- Data Last Updated:
- September 20, 2026 at 5:18PM
- Listing Office:
- Berkshire Hathaway HomeServices Homesale Realty : 4105610044
- Listing Agent:
- Dale L Bock : 4102189813
- MLS ID:
- MDHR2059650

- General: Above GradeBelow Grade
- Style: Split Foyer
- Parking: Asphalt Driveway
- General: FrameBrick VeneerVinyl Siding2Concrete Perimeter
- Originating MLS: BRIGHT_MAIN
- School District: HARFORD COUNTY PUBLIC SCHOOLS
- County: HARFORD-MD
- Zoning: R31303172414
- Fencing: Rear
- Water: Public
- Sewer: Public Sewer
- Source: BRIGHT_MAIN
This listing courtesy of Dale L Bock , Berkshire Hathaway HomeServices Homesale Realty
Monthly Payment
- Principal & Interest $
- Property Taxes $
- Home Insurance $
- VA Funding Fee $