1419 E MACPHAIL RD, Bel Air, MD 21015
- 4 beds |
- 3 baths |
- 3,532 sqft
 Single-Family Home
  Built in 1982
  1.31acre lot
 2 car garage
  $248/sqft
  Listed 2 days ago
Property Description
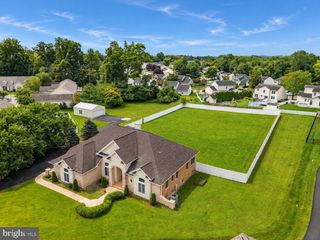
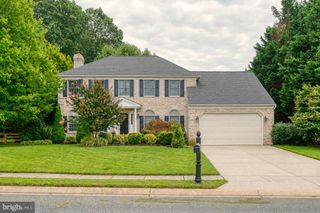
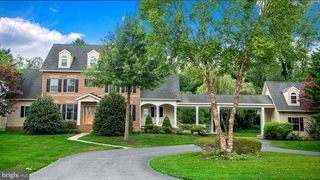
This beautifully renovated Cape Cod in sought-after Glenangus offers four bedrooms, 2.5 baths and is situated on 1.31 acres backing to trees. The mudroom/laundry addition is conveniently located off the oversized 2-car garage, steps away from the renovated kitchen (2020). The kitchen features upgraded countertops, center island/breakfast bar, stainless steel appliances, gas cooking and hood vent. Hardwood floors and moldings enhance the living and dining rooms, while a double-sided gas fireplace opens to the family room with built-in surrounds. The main-level primary suite has a renovated bath with walk-in shower and double sink. Upstairs, you'll find two huge bedrooms, walk-in storage closet and versatile loft space along with another renovated bathroom. The backyard is an entertainer’s dream with a 22,000-gallon in-ground pool, gazebo, whirlpool tub, outdoor bar/man cave, patio and porch. A partially finished lower level offers additional living and storage space. This home feeds to Homestead-Wakefield Elementary and Patterson Mill Middle/High Schools. Other upgrades include two entry doors (2025); roof & chimney (2024); driveway (2024); pool pump (2023); dual zone HVAC (main level 2024); tankless HWH; replacement windows. This home is a two minute drive to Maryland Golf & Country Club and close to commuting routes.
- Listing Status:
- Active
- Date Added:
- September 18, 2026
- Data Last Updated:
- September 20, 2026 at 5:18PM
- Listing Office:
- American Premier Realty, LLC : 4435120090
- Listing Agent:
- Laura M Snyder : 4103755779
- MLS ID:
- MDHR2059698

- General: Bump-outsExtensive HardscapeAbove GradeBelow Grade
- Style: Cape CodColonial
- Other Structures: PorchPatio
- Pool: In groundConcrete
- Parking: Asphalt Driveway
- Roofing: Architectural Shingle
- Windows: Double pane windowsScreensReplacement
- General: BrickVinyl Siding3Permanent
- Originating MLS: BRIGHT_MAIN
- School District: HARFORD COUNTY PUBLIC SCHOOLS
- County: HARFORD-MD
- Zoning: R11301052993
- View: Garden/Lawn
- Fencing: PartiallyRear
- Utilities: Natural gas available200 amp service
- Water: Well
- Sewer: Septic Exists
- Source: BRIGHT_MAIN
This listing courtesy of Laura M Snyder , American Premier Realty, LLC
Monthly Payment
- Principal & Interest $
- Property Taxes $
- Home Insurance $
- VA Funding Fee $