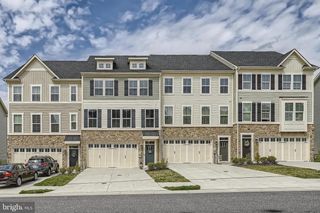
1439 OVERLOOK WAY, Bel Air, MD 21014
- 3 beds |
- 3 baths |
- 3,039 sqft
 Town Home
  Built in 2005
  6,098sqft lot
 2 car garage
  $197/sqft
  Listed 17 days ago
Property Description
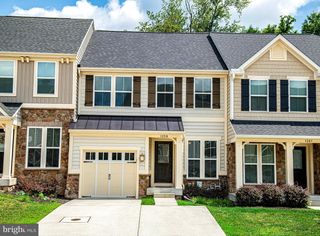
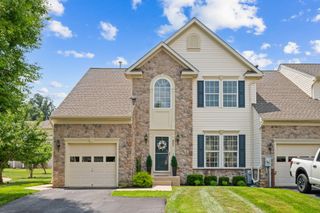
Welcome to easy, elegant living in the sought-after 55+ community of Hickory Overlook! This beautifully maintained end-of-group ranch villa offers over 3,000 square feet of finished living space with 3 bedrooms, 3 full baths, and an ideal open floor plan designed for both everyday comfort and entertaining. The sun-filled main level features hardwood floors, soaring vaulted ceilings, a spacious living and dining area, and a stunning double-sided gas fireplace shared with the inviting sunroom. The eat-in kitchen boasts upgraded countertops, stainless steel appliances, abundant cabinetry, and a breakfast area perfect for morning coffee. The main-level primary suite offers a walk-in closet and a luxurious bath with a soaking tub and separate shower. A second bedroom, full bath, and convenient main-level laundry complete the first floor. The finished walkout lower level expands your living space with a large family room, recreation area with wet bar, third bedroom, full bath, private office, bonus room, and generous storage—ideal for guests or hobbies. Enjoy the privacy of an end-unit location with peaceful wooded views, an oversized two-car garage, and a concrete driveway. The HOA takes care of lawn maintenance, snow removal, trash service, and common areas, allowing you more time to enjoy the active adult lifestyle. Conveniently located just minutes from shopping, dining, medical facilities, and downtown Bel Air, this exceptional home offers the perfect combination of low-maintenance living, spacious design, and everyday convenience. Don't miss this opportunity to make Hickory Overlook your next home! SOLD AS-IS UPDATES INCLUDE: Quartz Countertops in Kitchen and Baths - 2025 Roof - 2021 90 Gallon HWH New Appliances in 2024-2025 - Fridge, Dishwasher, Microwave, Electric Range and Washer and Dryer New Exterior Lighting Windows - 2025
- Listing Status:
- Active
- Date Added:
- July 20, 2026
- Data Last Updated:
- August 6, 2026 at 7:19PM
- Listing Office:
- Coldwell Banker Realty : 4105152000
- Listing Agent:
- Lisa S Sparr : 4102625871
- MLS ID:
- MDHR2057328

- General: Exterior LightingSidewalksStreet LightsAbove GradeBelow Grade
- Style: Ranch/Rambler
- Parking: Concrete Driveway
- Windows: Screens
- General: Vinyl Siding2Permanent
- HOA Amenities: Common Area MaintenanceLawn MaintenanceSnow RemovalTrash375.0Quarterly
- Originating MLS: BRIGHT_MAIN
- School District: HARFORD COUNTY PUBLIC SCHOOLS
- County: HARFORD-MD
- Zoning: R31303367665
- View: Trees/Woods
- Water: Public
- Sewer: Public Sewer
- Source: BRIGHT_MAIN
This listing courtesy of Lisa S Sparr , Coldwell Banker Realty
Monthly Payment
- Principal & Interest $
- Property Taxes $
- Home Insurance $
- VA Funding Fee $