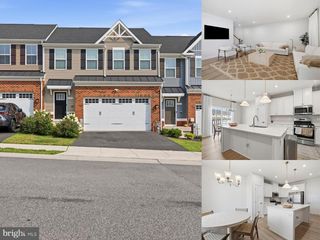
1819 BARRINGTON VILLAGE CT, Bel Air, MD 21014
- 2 beds |
- 4 baths |
- 2,420 sqft
 Town Home
  Built in 2000
  4,356sqft lot
 1 car garage
  $211/sqft
  Listed 27 days ago
Property Description
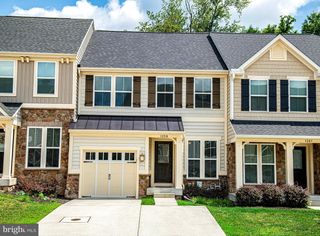
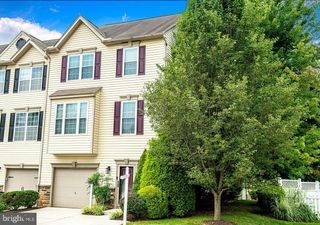
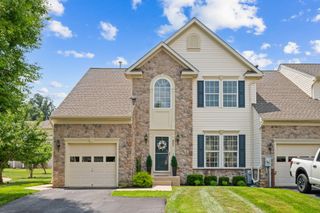
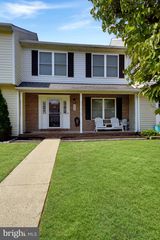
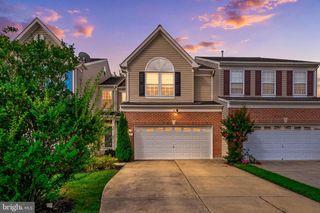
PRICE IMPROVEMENT- $15,000 REDUCTION!!! NOW OFFERED AT $510,000!!! This is NOT a 55+ Community. Are you looking to downsize but still have space? Or maybe you want something bigger than a typical townhome? Welcome to 1819 Barrington Village Court located in the sought-after Barrington community. Perfectly situated at the end of a quiet cul-de-sac, this beautifully updated end-of-group townhome offers the privacy you've been looking for with the space and flexibility to fit your lifestyle. Step inside, you'll be captivated by soaring vaulted ceilings, abundant natural light, rich hardwood flooring, and an open-concept design that creates an inviting atmosphere. The family room is centered around a warm gas fireplace, making it the perfect place to relax on cozy evenings or gather with family and friends. The stunning kitchen is designed to impress, featuring quartz countertops, a stylish tile backsplash, stainless steel appliances, a newer dishwasher (2023), and plenty of cabinet and counter space for everything from quick breakfasts to holiday celebrations. A rare and highly desirable feature, the main-level primary suite offers the ease and comfort of first-floor living. This private retreat showcases an elegant tray ceiling, two closets—including a walk-in closet—and a beautifully renovated spa-inspired bath (2024) featuring a custom glass walk-in shower and updated vanity. Upstairs, the open loft overlooks the main living area and creates the perfect space for a home office, reading lounge, or second living area. A generously sized second bedroom with its own walk-in closet as well as a bonus room that could be used as a third bedroom. A full bath and luxury vinyl plank flooring complete the upper level. The finished lower level offers exceptional flexibility with a spacious recreation room, a versatile bonus room ideal for a guest suite, home gym, office, or hobby room, an additional half bath, and an abundance of storage space. This home has been thoughtfully maintained with major updates already completed, including a new roof (2019), heating system (2019), water heater (2022), renovated primary bath (2024), air conditioning (2025), and dishwasher (2023)—giving you peace of mind for years to come. Outside, enjoy the added privacy of an end-unit location with a one-car garage, double-width driveway, and a peaceful cul-de-sac setting. Even better, the Barrington HOA takes care of the lawn maintenance, snow removal, trash service, and common area maintenance, allowing you to spend more time enjoying life instead of maintaining your home. Residents also enjoy access to the community putting green. Located just minutes from shopping, dining, parks, and everything vibrant Downtown Bel Air has to offer—and served by Ring Factory Elementary and Patterson Mill Middle and High Schools. Schedule your private tour today!
- Listing Status:
- Active
- Date Added:
- July 10, 2026
- Data Last Updated:
- August 6, 2026 at 9:18PM
- Listing Office:
- Cummings & Co Realtors : 4108230033
- Listing Agent:
- Timothy C Markland Jr. : 4439661208
- MLS ID:
- MDHR2056558

- General: Above GradeBelow Grade
- Style: Carriage HouseVilla
- Other Structures: Deck
- General: BrickVinyl Siding3Permanent
- HOA Amenities: Putting GreenLawn MaintenanceTrashSnow RemovalCommon Area Maintenance116.0Monthly
- Originating MLS: BRIGHT_MAIN
- School District: HARFORD COUNTY PUBLIC SCHOOLS
- County: HARFORD-MD
- Zoning: R2COS1303325253
- Water: Public
- Sewer: Public Sewer
- Source: BRIGHT_MAIN
This listing courtesy of Timothy C Markland Jr. , Cummings & Co Realtors
Monthly Payment
- Principal & Interest $
- Property Taxes $
- Home Insurance $
- VA Funding Fee $

 New - 2 days ago