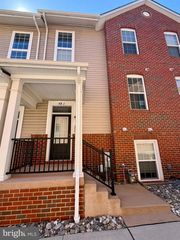
205 E RING FACTORY RD, Bel Air, MD 21014
- 4 beds |
- 3 baths |
- 1,971 sqft
 Rental
  Built in 1963
  0.71acre lot
 1 car garage
  $2/sqft
  Listed 20 days ago
Property Description
Welcome to this beautifully maintained home conveniently located near downtown Bel Air! As you enter, the living room with hardwood floors is to your right, while the dining room to your left features hardwood flooring and chair rail molding. The renovated kitchen offers quartz countertops, new white cabinetry, new stainless steel appliances, and new LVP flooring. Just off the kitchen, the family room features LVP flooring and a striking stone fireplace wall (fireplace is not functioning). The main level is completed by a convenient half bath and laundry area. Upstairs, the primary suite features carpet and a ceiling fan, along with a private bath with a walk-in shower. Three additional bedrooms include two with hardwood flooring and one with carpet. The hall bath offers granite countertops and a tub/shower combination. The unfinished lower level provides plenty of storage or future possibilities. Outside, enjoy a fully fenced backyard with a patio, plus the convenience of a one-car garage. Rental requirements: Minimum 650 credit score, income 3x monthly rent.
- Listing Status:
- Active
- Data Last Updated:
- September 22, 2026 at 5:18PM
- Listing Office:
- Compass Home Group, LLC : 4433600086
- Listing Agent:
- Timothy Langhauser : 4439288793
- MLS ID:
- MDHR2059602

- General: Above GradeBelow Grade
- Style: Colonial
- Other Structures: Patio
- Parking: Paved Driveway
- General: Vinyl Siding3Permanent
- Originating MLS: BRIGHT_MAIN
- School District: HARFORD COUNTY PUBLIC SCHOOLS
- County: HARFORD-MD
- Zoning: R11303129659
- Fencing: ChainLinkFully
- Water: Public
- Sewer: Public Sewer
- Source: BRIGHT_MAIN
This listing courtesy of Timothy Langhauser , Compass Home Group, LLC
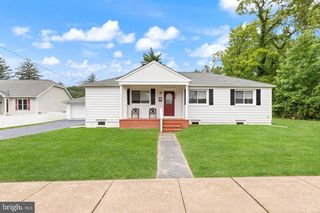
 New - 1 day ago