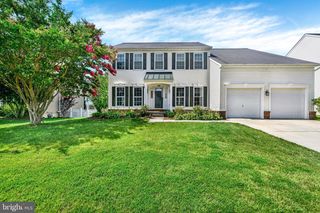
2213 AUTUMN GLOW CT, Bel Air, MD 21015
- 4 beds |
- 4 baths |
- 3,168 sqft
 Single-Family Home
  Built in 1996
  10,019sqft lot
 2 car garage
  $221/sqft
  Listed 3 days ago
Property Description
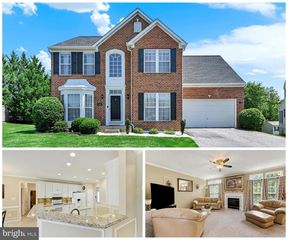
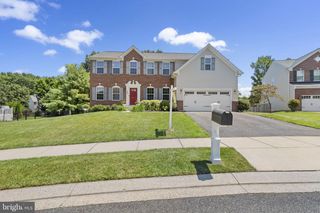
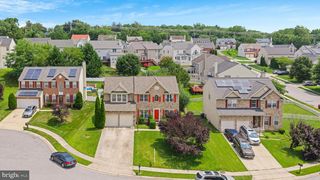
Nestled on a quiet cul-de-sac in one of Bel Air's beautiful, established communities, this meticulously maintained Colonial offers the perfect blend of comfort, space, and timeless appeal. Boasting 4 bedrooms, 2 full baths, and 2 half baths, this exceptional home features generous living areas, numerous quality updates, and the pride of ownership that is evident throughout. The welcoming main level features a formal living room, formal dining room, convenient half bath, and beautiful hardwood flooring in the foyer and kitchen. The spacious eat-in kitchen offers a center island, two pantries, and plenty of cabinet space. Just off the kitchen is the impressive family room addition (2007), complete with custom built-in cabinetry and countertop, creating the perfect gathering space for family and friends. A private office/den with a cozy gas fireplace provides an ideal work-from-home space or quiet retreat. The main-level laundry room offers convenient access to the attached garage. The upper level features a spacious Primary Suite with an updated private bath offering a walk-in shower, double vanity with quartz countertop, and linen closet. Three additional generously sized bedrooms are served by the updated hall bath featuring a tub, double vanity with quartz countertop, and linen closet. The finished lower level expands your living space with an additional family room, media room pre-wired for surround sound, updated half bath, and a spacious storage room with built-in shelving. Step outside to the new maintenance-free composite deck (2025) overlooking the level, partially fenced backyard—an ideal setting for outdoor entertaining, summer barbecues, gardening, or simply relaxing. Numerous improvements include the family room addition (2007), second-floor windows (2010), garage door and opener (2023), new roof and gutters (2025), and a maintenance-free composite deck (2025). Conveniently located near shopping, restaurants, parks, schools, and major commuter routes, this exceptional home offers the perfect combination of location, comfort, and quality.
- Listing Status:
- Active
- Date Added:
- August 3, 2026
- Data Last Updated:
- August 6, 2026 at 5:19PM
- Listing Office:
- RE/MAX Advantage Realty : 4105493500
- Listing Agent:
- Christine A Centofanti : 4109138924
- MLS ID:
- MDHR2058080

- General: Above GradeBelow Grade
- Style: Colonial
- General: Vinyl Siding3Crawl SpaceConcrete Perimeter
- HOA Amenities: 24.11Monthly
- Originating MLS: BRIGHT_MAIN
- School District: HARFORD COUNTY PUBLIC SCHOOLS
- County: HARFORD-MD
- Zoning: R31301267027
- Water: Public
- Sewer: Public Sewer
- Source: BRIGHT_MAIN
This listing courtesy of Christine A Centofanti , RE/MAX Advantage Realty
Monthly Payment
- Principal & Interest $
- Property Taxes $
- Home Insurance $
- VA Funding Fee $

 New - 1 day ago