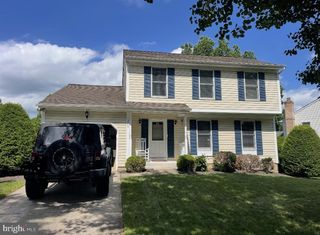
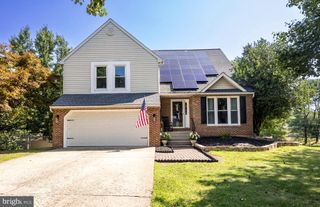
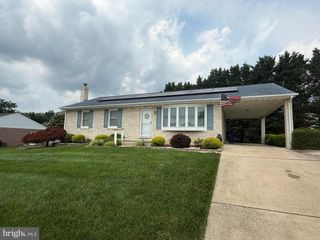
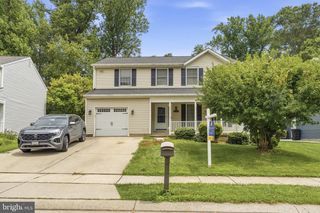
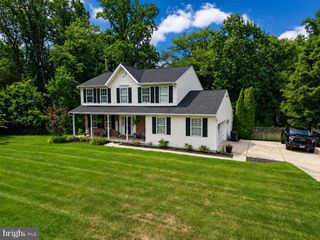
303 BRIGHT OAKS DR, Bel Air, MD 21015
- 4 beds |
- 3 baths |
- 2,254 sqft
 Single-Family Home
  Built in 1978
  0.25acre lot
 —— car garage
  $200/sqft
  Listed 21 days ago
Property Description
OFFER DEADLINE MONDAY @ 12PM. HIGHEST & BEST NO ESCALATIONS. Set on a wooded property with added privacy and a creek running beside the home, this four-bedroom, two-full- and one-half-bath detached home in Bright Oaks offers a flexible two-level layout, a fully finished lower level, and abundant storage. A double-door entry opens to a porcelain-tile foyer, while hardwood flooring and Karastan carpeting add warmth throughout the well-maintained interior. The kitchen features soft-close cabinetry and drawers, under-cabinet lighting, and a built-in waste and recycling drawer. The upper level includes three bedrooms and two full baths, highlighted by a spacious primary suite with a large walk-in closet and an en suite bath featuring a double vanity, linen closet, and heated jetted tub. The finished lower level expands the living space with a generous recreation area, wood-burning fireplace, fourth bedroom or office with double closets, and a convenient porcelain-tile powder room. Additional features include a laundry and craft room, mudroom with utility sink, large storage room with workbench, and cedar closet. A two-car concrete driveway, additional on-street parking, and no HOA complete this versatile Bel Air home.
- Listing Status:
- Pending
- Date Added:
- July 16, 2026
- Data Last Updated:
- August 6, 2026 at 9:18PM
- Listing Office:
- EXP Realty, LLC : 4106389555
- Listing Agent:
- Lee R. Tessier : 4106389555
- MLS ID:
- MDHR2057490

- General: Cedar Closet(s)Bathroom - Jetted TubWalk-in Closet(s)Wood FloorsCarpetWindow Treatments
- Appliances: DryerWasherDishwasherDisposalMicrowaveRefrigeratorIcemakerOven/Range - ElectricWaterHeater
- Basement: Full
- Flooring: Tile brickHardwoodCarpet
- A/C: Central A/C
- Heating: Heat Pump(s)Oil
- Fireplace: WoodFireplaceFireplaces: 1
- Disability Feature: None
- General: Above GradeBelow Grade
- Style: Split Foyer
- Parking: Concrete Driveway
- Windows: Screens
- General: FrameBlock2Slab
- Originating MLS: BRIGHT_MAIN
- School District: HARFORD COUNTY PUBLIC SCHOOLS
- County: HARFORD-MD
- Zoning: R31301076582
- View: Garden/LawnStreetTrees/Woods
- Utilities: Under ground
- Water: Public
- Sewer: Public Sewer
- Source: BRIGHT_MAIN
This listing courtesy of Lee R. Tessier , EXP Realty, LLC
Monthly Payment
- Principal & Interest $
- Property Taxes $
- Home Insurance $
- VA Funding Fee $

 New - 3 days ago