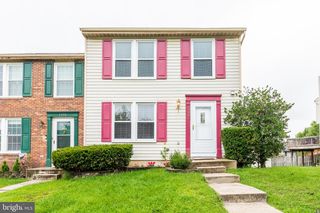
344 HONEY LOCUST CT, Bel Air, MD 21015
- 3 beds |
- 3 baths |
- 1,452 sqft
 Rental
  Built in 1992
  2,178sqft lot
 —— car garage
  $2/sqft
  Listed 1 month ago
Property Description
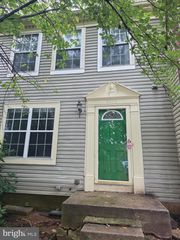
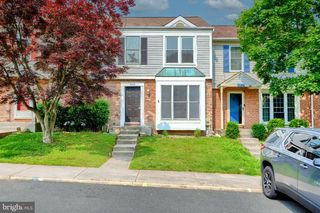
Welcome to this beautiful townhouse in the desirable Country Walk community of Bel Air. The main level features an updated kitchen that opens to a spacious dining and living room combination, creating a bright and inviting space for everyday living and entertaining. A convenient powder room and sliding door to the rear deck complete the main level. Upstairs, you'll find three comfortable bedrooms and a full bath. The finished walkout lower level offers a spacious family room, a full bath, and a laundry room, with direct access to the fully fenced backyard featuring a storage shed. Additional highlights include two assigned parking spaces and a fantastic location close to shopping, restaurants, and major commuter routes. Available September 1st, this move-in-ready home offers the perfect combination of comfort, convenience, and value.
- Listing Status:
- Active
- Date Added:
- August 21, 2026
- Data Last Updated:
- September 22, 2026 at 7:18PM
- Listing Office:
- American Premier Realty, LLC : 4435120090
- Listing Agent:
- Kimberly A Taylor : 4109781388
- MLS ID:
- MDHR2058484

- General: SidewalksAbove GradeBelow Grade
- Style: Traditional
- Other Structures: Deck
- Parking: Assigned
- Roofing: Architectural Shingle
- Windows: Screens
- General: Aluminum Siding2Concrete Perimeter
- HOA Amenities: Common GroundsTrash67.66Monthly
- Originating MLS: BRIGHT_MAIN
- School District: HARFORD COUNTY PUBLIC SCHOOLS
- County: HARFORD-MD
- Zoning: R3C0S1301232622
- Fencing: RearPrivacyWood
- Water: Public
- Sewer: Public Sewer
- Source: BRIGHT_MAIN
This listing courtesy of Kimberly A Taylor , American Premier Realty, LLC
 New - 1 day ago