412 DARBY LN, Bel Air, MD 21015
- 3 beds |
- 3 baths |
- 2,094 sqft
 Rental
  Built in 1990
  2,178sqft lot
 —— car garage
  $1/sqft
  Listed 12 days ago
Property Description
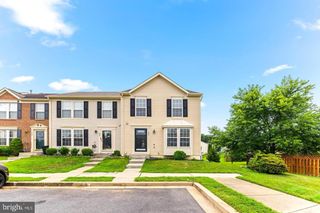
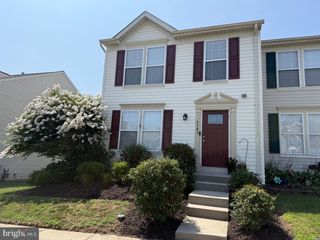
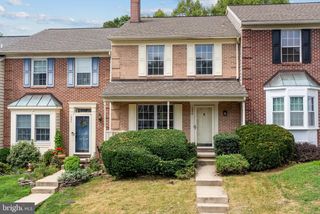
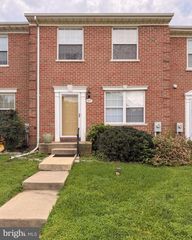
Welcome to 412 Darby Lane! This spacious 3-bedroom, 2.5-bath end-of-group home offers a generous layout with multiple living and entertaining spaces throughout. The upper level features brand-new carpet, a generously sized primary bedroom with a private en-suite full bath, two additional bedrooms, and a second full hall bath. The main level offers new luxury vinyl plank flooring, a spacious family room, formal dining room, and a large kitchen complete with granite countertops and stainless steel appliances. A convenient half bath is located just off the kitchen. Step outside to the rear deck, perfect for relaxing or entertaining. The finished lower level features recently updated LVP flooring and provides an abundance of additional living, recreation, or entertaining space, along with a separate laundry room with washer and dryer. Two assigned parking spaces are included. Offered at $2,500/month with immediate availability. Tenant is responsible for all utilities. No smoking. Pets considered on a case-by-case basis with owner approval. Contact the listing agent for showing information and rental application.
- Listing Status:
- Active
- Date Added:
- September 30, 2026
- Data Last Updated:
- September 22, 2026 at 5:18PM
- Listing Office:
- Cummings & Co Realtors : 4108230033
- Listing Agent:
- Luke C Skovira : 4439870795
- MLS ID:
- MDHR2059090

- General: SidewalksAbove GradeBelow Grade
- Style: Colonial
- Other Structures: Deck
- Parking: Assigned
- Roofing: Asphalt
- Windows: Double pane windowsScreens
- General: Aluminum Siding2Block
- HOA Amenities: Common Area MaintenanceTrash
- Originating MLS: BRIGHT_MAIN
- School District: HARFORD COUNTY PUBLIC SCHOOLS
- County: HARFORD-MD
- Zoning: R41301205277
- Utilities: Cable tv availableUnder ground
- Water: Public
- Sewer: Public Sewer
- Source: BRIGHT_MAIN
This listing courtesy of Luke C Skovira , Cummings & Co Realtors