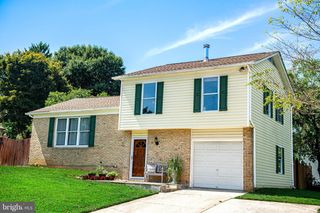
501 CEDAR SPRINGS RD, Bel Air, MD 21015
- 3 beds |
- 2 baths |
- 2,848 sqft
 Single-Family Home
 Built in 1971
 0.49acre lot
 —— car garage
 $140/sqft
 Listed 7 days ago
Property Description
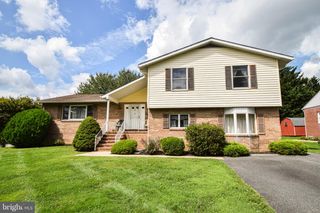
LOCATION, LOCATION, LOCATION! SELLER IS SELLING HOME "AS-IS" AND HAS PRICED ACCORDINGLY. HOME, WELL AND SEPTIC INSPECTIONS HAVE BEEN PERFORMED AND ARE IN DOCUMENTS. THIS WELL BUILT, SPACIOUS, 3 BEDROOM, 2 BATH, ALL BRICK 1,606 SQ. FT. RANCHER WITH (22' x 11') SUNROOM ADDITION (MAKING TOTAL ABOVE GRADE SQ. FT. 1848). FOYER ENTRANCE TO SPACIOUS LIVING ROOM, FAMILY ROOM WITH MASONRY FIREPLACE AND TRIPLE WINDOWS. KITCHEN WITH ALL APPLIANCES AND SUNLIT BREAKFAST ROOM. PRIMARY BEDROOM WITH WALK-IN CERAMIC TILE SHOWER. LOWER LEVEL PROVIDES SPACIOUS (24' X 19') RECREATION ROOM WITH REAR EXIT, KITCHEN AREA WITH STOVE/RANGE, EATING AREA, LAUNDRY, UTILITY/STORAGE ROOM. EXTERIOR WITH TWO CAR CARPORT, FRONT PORCH, TWO SHEDS AND LEVEL REAR YARD. GAS HEAT, COOKING AND H20. NEW WELL HOLDING TANK. ROOF, DOWNSPOUTS AND SOME DAMAGED SIDING REPLACED IN MARCH 2025. PLUMBING REPAIRS AND ESTIMATES ARE IN DOCUMENTS.
- Listing Status:
- Active
- Data Last Updated:
- November 19, 2026 at 7:18AM
- Listing Office:
- Berkshire Hathaway HomeServices Homesale Realty : 4106978100
- Listing Agent:
- Regina M Crabb : 4109527070
- MLS ID:
- MDHR2061782

- General: Exterior LightingAbove GradeBelow Grade
- Style: Ranch/Rambler
- Parking: Asphalt Driveway
- Roofing: Architectural Shingle
- General: Brick2Block
- Originating MLS: BRIGHT_MAIN
- School District: HARFORD COUNTY PUBLIC SCHOOLS
- County: HARFORD-MD
- Zoning: R11303150291
- Water: Well
- Sewer: Septic Exists
- Source: BRIGHT_MAIN
This listing courtesy of Regina M Crabb , Berkshire Hathaway HomeServices Homesale Realty
Monthly Payment
- Principal & Interest $
- Property Taxes $
- Home Insurance $
- VA Funding Fee $