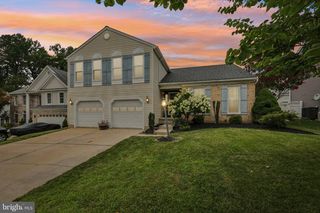
502 N SHAMROCK RD, Bel Air, MD 21014
- 4 beds |
- 3 baths |
- 2,476 sqft
 Single-Family Home
  Built in 1986
  9,148sqft lot
 1 car garage
  $232/sqft
  Listed 7 days ago
Property Description
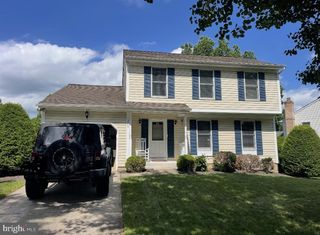
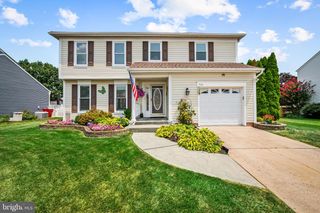
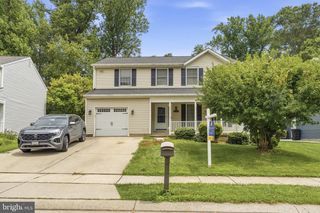
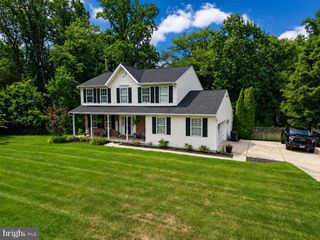
Welcome to this beautifully updated and meticulously maintained colonial in the sought-after Major’s Choice community, just minutes from downtown Bel Air, shopping, dining, parks, and commuter routes. A welcoming center hall entry leads to the sun-filled formal living room, complete with recessed lighting and a beautiful bay window that fills the space with natural light. Continue into the elegant dining room, enhanced with chair rail, crown molding, and a large double window, creating an inviting setting for both everyday meals and special occasions. The stunning kitchen features crisp white cabinetry, black granite countertops, stylish gray hardware, stainless steel appliances, a classic tile backsplash, and a spacious pantry. The adjoining breakfast area flows seamlessly into the warm and inviting family room, highlighted by a wood-burning brick fireplace with a wood mantel and convenient access to the attached garage. A beautifully updated powder room with wainscoting and a modern vanity completes the main level. Upstairs, the spacious primary suite offers cathedral ceilings, a ceiling fan, a walk-in closet, and a beautifully appointed en-suite bath featuring Carrara marble countertops, a double vanity, a linen cabinet, a walk-in tiled shower, and additional storage. Three additional generously sized bedrooms each feature ceiling fans and ample closet space, while the updated hall bath with Carrara marble includes a modern vanity and a tub/shower combination. The finished lower level provides even more versatile living space with a spacious bonus room ideal for a recreation room, home office, fitness area, or playroom. A dedicated laundry area with a utility sink and built-in shelving adds functionality, while the unfinished portion offers abundant storage and room to expand. Step outside to the rear patio overlooking the private, fully fenced backyard, complete with a storage shed and plenty of space for entertaining, gardening, pets, or play. Additional improvements include replacement windows, an electric heat pump (2012), and a recently replaced water heater (2024). Beautifully cared for inside and out, this exceptional home combines timeless charm, thoughtful updates, and an unbeatable location in one of Bel Air's most desirable neighborhoods.
- Listing Status:
- Pending
- Date Added:
- July 30, 2026
- Data Last Updated:
- August 6, 2026 at 8:19PM
- Listing Office:
- Compass Home Group, LLC : 4433600086
- Listing Agent:
- Timothy Langhauser : 4439288793
- MLS ID:
- MDHR2055316

- General: Bathroom - Tub ShowerBathroom - Walk-In ShowerCeiling Fan(s)Chair RailingsCombination Kitchen/DiningCrown MoldingsDining AreaFamily Room Off KitchenFloor Plan - TraditionalFormal/Separate Dining RoomKitchen - GourmetPantryPrimary Bath(s)Recessed LightingUpgraded CountertopsWalk-in Closet(s)Wood Floors
- Rooms: Living RoomDining RoomPrimary BedroomBedroom 2Bedroom 3Bedroom 4KitchenFamily RoomFoyerLaundryRecreation RoomStorage RoomBathroom 2Primary BathroomHalf Bath
- Appliances: Built-In MicrowaveDishwasherDisposalDryerExhaust FanRefrigeratorStainless Steel AppliancesStoveWasher
- Laundry: BasementDryer In UnitHas LaundryWasher In Unit
- Basement: Connecting stairwayWalkout stairsDaylightPartialFully finished
- Flooring: Luxury vinyl plankTile brick
- A/C: Central A/C
- Heating: Heat Pump(s)Electric
- Fireplace: BrickMantel(s)ScreenWoodFireplaceFireplaces: 1
- Disability Feature: None
- General: Above GradeBelow Grade
- Style: Colonial
- Other Structures: PorchPatio
- Parking: Concrete Driveway
- General: BrickVinyl Siding3Permanent
- HOA Amenities: 125.0Semi-Annually
- Originating MLS: BRIGHT_MAIN
- School District: HARFORD COUNTY PUBLIC SCHOOLS
- County: HARFORD-MD
- Zoning: R21303195422
- View: Garden/Lawn
- Fencing: Fully
- Water: Public
- Sewer: Public Sewer
- Source: BRIGHT_MAIN
- Exclusions: Dining room chandelierbedroom & dining room curtainsprimary bath medicine cabinetrefrigerator in garagefreezer in garage.
This listing courtesy of Timothy Langhauser , Compass Home Group, LLC
Monthly Payment
- Principal & Interest $
- Property Taxes $
- Home Insurance $
- VA Funding Fee $

 New - 15 hours ago