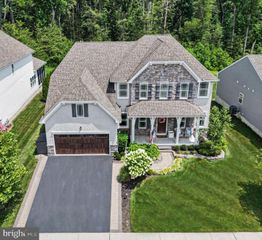
507 SCOSLO DR, Bel Air, MD 21014
- 5 beds |
- 5 baths |
- 5,008 sqft
 Single-Family Home
  Built in 2012
  0.34acre lot
 2 car garage
  $183/sqft
  Listed 5 days ago
Property Description
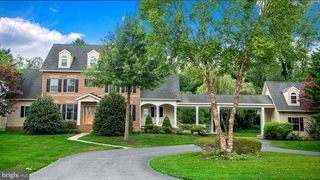
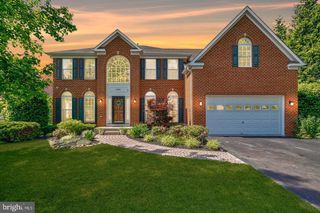
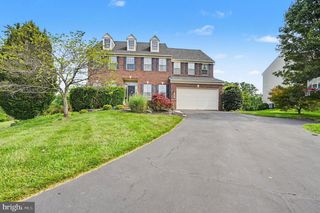

Nestled in the prestigious Richardson's Legacy, this exquisite Colonial-style residence offers a harmonious blend of luxury and comfort, perfect for those seeking an elevated lifestyle. Built in 2012, this home boasts a generous 5,008 square feet of meticulously designed living space, ensuring ample room for both relaxation and entertainment. Step inside to discover an inviting open floor plan that seamlessly connects the gourmet kitchen, family room, and formal dining area. The kitchen is a culinary enthusiast's dream, featuring high-end appliances including a built-in microwave, double wall ovens, and gas cooktop, all complemented by a spacious island and a butler's pantry for effortless hosting. Elegant crown moldings and recessed lighting enhance the ambiance, while the rich wood floors add warmth throughout the main level. Retreat to the luxurious primary suite, where a walk-in closet and a spa-like bathroom await. Indulge in the soaking tub or rejuvenate in the walk-in shower, surrounded by tasteful finishes that exude sophistication. Four additional bedrooms provide ample space for guests or a home office, each thoughtfully designed for comfort and privacy. The fully finished daylight basement offers endless possibilities, whether it be a game room, home theater, or personal gym, complete with a sump pump for peace of mind. A cozy gas fireplace in the family room creates a perfect gathering spot during cooler evenings, while large double-pane windows invite natural light and picturesque views of the surrounding neighborhood. Outside, the property is adorned with charming sidewalks and street lights, enhancing the community's inviting atmosphere. The attached front-entry garage provides convenience and security, accommodating two vehicles with ease. This home is not just a residence; it's a lifestyle. Enjoy the tranquility of a well-established neighborhood while being just moments away from local amenities and recreational opportunities. Experience the perfect blend of luxury, comfort, and community in this stunning property, where every detail has been thoughtfully curated to create a true sense of home.
- Listing Status:
- Active
- Date Added:
- August 8, 2026
- Data Last Updated:
- August 6, 2026 at 7:19PM
- Listing Office:
- Coldwell Banker Realty : 4105152000
- Listing Agent:
- Lisa S Sparr : 4102625871
- MLS ID:
- MDHR2057452

- General: SidewalksStreet LightsAbove GradeBelow Grade
- Style: Colonial
- Roofing: Architectural Shingle
- Windows: Double pane windows
- General: Vinyl SidingStone3Concrete Perimeter
- HOA Amenities: 59.95Monthly
- Originating MLS: BRIGHT_MAIN
- School District: HARFORD COUNTY PUBLIC SCHOOLS
- County: HARFORD-MD
- Zoning: R2COS1303396390
- Utilities: Under ground
- Water: Public
- Sewer: Public Sewer
- Source: BRIGHT_MAIN
This listing courtesy of Lisa S Sparr , Coldwell Banker Realty
Monthly Payment
- Principal & Interest $
- Property Taxes $
- Home Insurance $
- VA Funding Fee $

 New - 14 hours ago