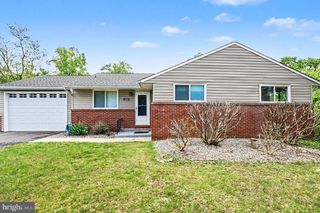
526 RED PUMP RD, Bel Air, MD 21014
- 3 beds |
- 2 baths |
- 1,218 sqft
 Single-Family Home
  Built in 1961
  0.54acre lot
 2 car garage
  $320/sqft
  Listed 24 days ago
Property Description
Opportunity is knocking at 526 Red Pump Rd. If you've been searching for the perfect home to renovate, build instant equity, and make your own, this is it! Situated on a spacious 0.54-acre lot, this solid rancher offers endless potential with many of the major improvements already completed. Enjoy peace of mind with a roof and oil tank that are approximately 5 years old, replacement windows installed in 2024, and a recently updated kitchen. The hall bathroom has already been gutted, and ready for you to design the bathroom of your dreams. Need more space? The 1,200 sq. ft. unfinished basement provides incredible potential for future living space, a recreation room, workshop, home gym, or additional storage. A 2-car side-load garage adds convenience and functionality. Perfectly located just minutes from Route 1, shopping, restaurants, and everyday amenities, this home combines an excellent location with an incredible opportunity. Whether you're a homeowner looking to customize your next home or an investor seeking your next project, this property is packed with potential. Priced to sell, don't miss your chance to make this home your own!
- Listing Status:
- Pending
- Data Last Updated:
- August 6, 2026 at 9:18PM
- Listing Office:
- Realty Plus Associates : 4109144100
- Listing Agent:
- Lisa M St Clair-Kimmey : 4109776965
- MLS ID:
- MDHR2057390

- General: CarpetCeiling Fan(s)Combination Kitchen/DiningEntry Level BedroomKitchen - Eat-InKitchen - IslandPrimary Bath(s)Upgraded CountertopsWood FloorsOther
- Rooms: Living RoomPrimary BedroomBedroom 2Bedroom 3KitchenPrimary BathroomFull Bath
- Appliances: Built-In MicrowaveDishwasherDisposalDryerIcemakerOven/Range - ElectricRefrigeratorStainless Steel AppliancesWasher
- Basement: Connecting stairwayFullInterior accessUnfinished
- Flooring: CarpetHardwoodLaminate plank
- A/C: Ceiling Fan(s)Central A/C
- Heating: Baseboard - Hot WaterOil
- Fireplace: WoodFireplaceFireplaces: 2
- Disability Feature: Other
- General: Above GradeBelow Grade
- Style: Ranch/Rambler
- Roofing: Architectural Shingle
- Windows: Double pane windowsReplacement
- General: Stone1Block
- Originating MLS: BRIGHT_MAIN
- School District: HARFORD COUNTY PUBLIC SCHOOLS
- County: HARFORD-MD
- Zoning: AG1303041980
- Water: Public
- Sewer: Public Sewer
- Source: BRIGHT_MAIN
This listing courtesy of Lisa M St Clair-Kimmey , Realty Plus Associates
Monthly Payment
- Principal & Interest $
- Property Taxes $
- Home Insurance $
- VA Funding Fee $