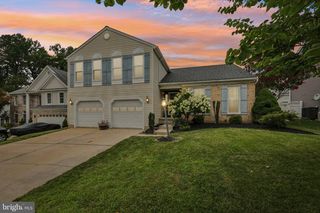
611 HICKORY OVERLOOK DR, Bel Air, MD 21014
- 4 beds |
- 3 baths |
- 2,447 sqft
 Single-Family Home
  Built in 1998
  7,841sqft lot
 2 car garage
  $260/sqft
  Listed 2 days ago
Property Description
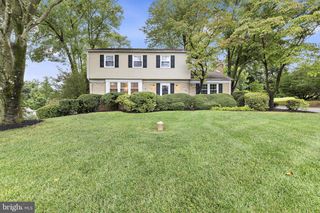
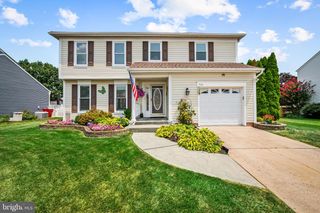
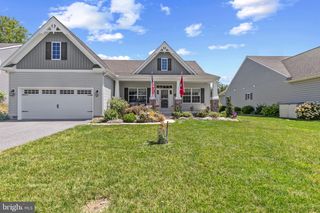
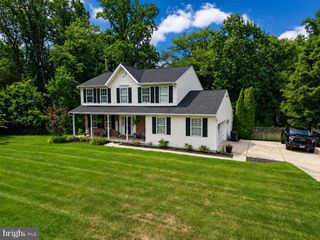
You can call this one Home! So many wonderful features are in this meticulously maintained home with all updates completed since 2020. The Main Level features hardwood flooring in an interesting and open floor plan with vaulted ceilings. The kitchen/family room is found across the rear of the main level with ample room for entertaining and enjoying meals together! The second level presents 4 bedrooms with warm and cozy wall-to-wall carpet. The primary bedroom en-suite includes a spacious walk-in closet and updated bath with shower stall. The hall bath with shower/tub combination was updated, as well. The kitchen/family room opens to the rear deck which was replaced in 2026. Walk down from the deck to the patio and yard with multi-species flower beds and garden ornaments. From the back yard you enter into acres of wooded common area to explore and enjoy with bike paths and walking trails! The walkout basement provides additional living area plus ample storage and a rough-in for a full bathroom. The furnace and all kitchen appliances, as well as the full bathrooms have been updated. The laundry is conveniently located on the main level, as is a half bath and easy access to the over-sized 2-car attached garage. Professional photos with video will be uploaded by 8/20/2026. Details and more in the MLS documents!
- Listing Status:
- Coming Soon
- Date Added:
- August 25, 2026
- Data Last Updated:
- August 6, 2026 at 8:19PM
- Listing Office:
- O'Neill Enterprises Realty : 4108386980
- Listing Agent:
- Aimee C O'Neill : 4104597220
- MLS ID:
- MDHR2058616

- General: AtticBathroom - Stall ShowerBathroom - Tub ShowerBathroom - Walk-In ShowerBuilt-InsCarpetCeiling Fan(s)Chair RailingsCombination Dining/LivingCrown MoldingsDining AreaFloor Plan - OpenKitchen - Eat-InKitchen - Table SpacePrimary Bath(s)PantryRecessed LightingUpgraded CountertopsWalk-in Closet(s)Water Treat SystemWindow TreatmentsWood Floors
- Rooms: Living RoomDining RoomPrimary BedroomBedroom 2Bedroom 3Bedroom 4KitchenFamily RoomFoyerBreakfast RoomLaundryOtherStorage RoomBathroom 1Primary BathroomHalf Bath
- Appliances: DishwasherDisposalDryer - ElectricDryer - Front LoadingExhaust FanExtra Refrigerator/FreezerIcemakerOven/Range - GasRange HoodRefrigeratorStainless Steel AppliancesWasher - Front LoadingWater DispenserWaterHeater
- Laundry: Dryer In UnitHas LaundryMain FloorWasher In Unit
- Basement: Connecting stairwayHeatedInterior accessOutside entrancePartially finishedRear entranceRough bath plumbWalkout level
- Flooring: CarpetCeramic tileHardwoodLaminatedVinyl
- A/C: Ceiling Fan(s)Central A/C
- Heating: Forced AirNatural Gas
- Disability Feature: None
- General: Exterior LightingAwning(s)Above GradeBelow Grade
- Style: Colonial
- Other Structures: PorchDeckPatio
- Parking: Concrete Driveway
- Roofing: CompositeShingle
- Windows: ScreensDouble pane windowsReplacement
- General: Vinyl Siding2Concrete Perimeter
- HOA Amenities: Common GroundsJog/Walk PathTot Lots/PlaygroundCommon Area MaintenanceTrash350.0Semi-Annually
- Originating MLS: BRIGHT_MAIN
- School District: HARFORD COUNTY PUBLIC SCHOOLS
- County: HARFORD-MD
- Zoning: R31303301044
- View: Garden/Lawn
- Utilities: Cable tvNatural gas availableElectric available200 amp service
- Water: Public
- Sewer: Public Sewer
- Source: BRIGHT_MAIN
- Exclusions: Suncast storage shed; deck swing; Vissani freezer in basement; all other items of personal property
This listing courtesy of Aimee C O'Neill , O'Neill Enterprises Realty
Monthly Payment
- Principal & Interest $
- Property Taxes $
- Home Insurance $
- VA Funding Fee $

 New - 15 hours ago