617 SOUTHWARKE RD, Bel Air, MD 21014
- 3 beds |
- 3 baths |
- 2,044 sqft
 Single-Family Home
  Built in 1977
  10,019sqft lot
 —— car garage
  $205/sqft
  Listed 28 days ago
Property Description
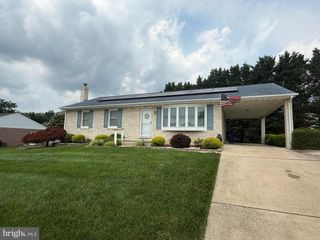
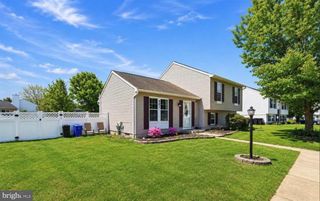
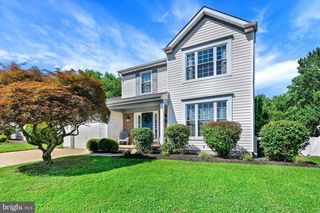
Welcome to this well-loved brick rancher located in the highly desirable and established Fox Bow community of Bel Air. Situated on a nearly quarter-acre lot, this 3-bedroom, 2.5-bath home offers a traditional layout, great functionality, and plenty of space both inside and out. The main level features a spacious family room with a beautiful brick wood-burning fireplace, a separate formal dining room, and a functional kitchen with an updated refrigerator, dishwasher, and stove. Just off the kitchen is a generously sized enclosed sunroom with hardwood floors, offering a great additional living space to relax, entertain, or enjoy views of the backyard. The main level includes three bedrooms, including a primary bedroom with its own private half bath, along with a full hall bathroom featuring a tub/shower. The lower level provides a full basement with partial daylight, outside access, a full bathroom with a stand-up shower, a separate laundry room, and multiple finished and unfinished spaces that offer endless flexibility. With four separate rooms, an additional entertainment area, and a large workshop/utility space, the basement is ideal for storage, a home office, gym, playroom, hobby area, or workshop. Outside, enjoy a partially fenced backyard, private driveway parking for approximately two to three cars, and the charm of a solid brick home in one of Bel Air’s most established neighborhoods. Additional highlights include a one-year-old roof over the sunroom, approximately 10-year-old siding, and a washer and dryer that are only two years old. This is a wonderful opportunity to own a lovingly maintained home in a sought-after location with great space, character, and potential.
- Listing Status:
- Active
- Date Added:
- July 9, 2026
- Data Last Updated:
- August 6, 2026 at 8:19PM
- Listing Office:
- Cummings & Co Realtors : 4108230033
- Listing Agent:
- Luke C Skovira : 4439870795
- MLS ID:
- MDHR2057400

- General: Above GradeBelow Grade
- Style: Raised Ranch/RamblerRanch/Rambler
- Other Structures: EnclosedRoofPatio
- Roofing: Shingle
- Windows: Wood frame
- General: Brick2Block
- Originating MLS: BRIGHT_MAIN
- School District: HARFORD COUNTY PUBLIC SCHOOLS
- County: HARFORD-MD
- Zoning: R21303143627
- Utilities: 200 amp service
- Water: Public
- Sewer: Public Sewer
- Source: BRIGHT_MAIN
This listing courtesy of Luke C Skovira , Cummings & Co Realtors
Monthly Payment
- Principal & Interest $
- Property Taxes $
- Home Insurance $
- VA Funding Fee $