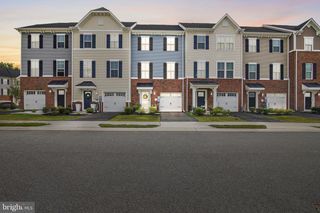
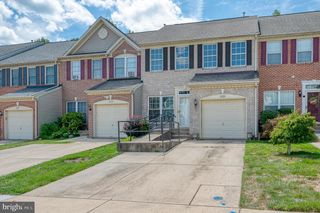
626 GAIRLOCH PL, Bel Air, MD 21015
- 4 beds |
- 3 baths |
- 1,810 sqft
 Town Home
  Built in 1987
  3,920sqft lot
 —— car garage
  $199/sqft
  Listed 29 days ago
Property Description
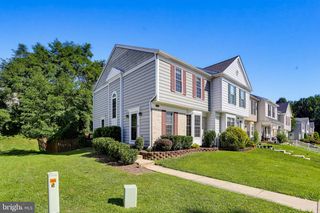
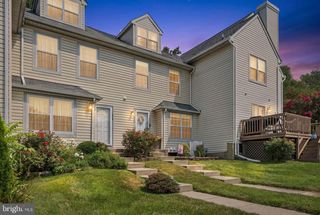
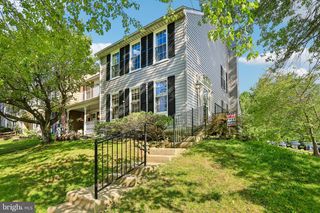
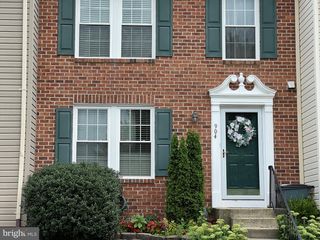
Welcome to 626 Gairloch Place! This beautifully updated 4-bedroom, 2.5-bath end-of-group townhome offers privacy, modern finishes, and a peaceful setting backing to woods. The spacious primary suite features a private en-suite bath, creating the perfect retreat. The renovated kitchen showcases new cabinetry, granite countertops, and stainless steel appliances, while the home also features new luxury vinyl plank flooring, new carpet, fresh paint throughout, and new recessed lighting, making it completely move-in ready. Major improvements provide peace of mind, including a new roof (2022), vinyl siding and front porch (2023), upgraded deck (2023), HVAC system (2024), and water heater (2025). Enjoy outdoor living on the updated deck overlooking the wooded backdrop. Conveniently located near schools, shopping, restaurants, parks, and major commuter routes, this home combines comfort, style, and an ideal location. Don't miss this exceptional opportunity to own a beautifully updated end-of-group townhome! Natural gas hook up available.
- Listing Status:
- Active
- Date Added:
- July 9, 2026
- Data Last Updated:
- August 6, 2026 at 8:19PM
- Listing Office:
- American Premier Realty, LLC : 4435120090
- Listing Agent:
- Kimberly A Taylor : 4109781388
- MLS ID:
- MDHR2056722

- General: Exterior LightingSidewalksAbove GradeBelow Grade
- Style: Colonial
- Other Structures: PorchDeckPatio
- Parking: Unassigned
- Roofing: Architectural Shingle
- Windows: Double pane windowsInsulatedVinyl clad
- General: Vinyl Siding2Concrete Perimeter
- HOA Amenities: Tot Lots/PlaygroundCommon Area Maintenance41.0Monthly
- Originating MLS: BRIGHT_MAIN
- School District: HARFORD COUNTY PUBLIC SCHOOLS
- County: HARFORD-MD
- Zoning: R21303209326
- View: Trees/Woods
- Utilities: Under ground
- Water: Public
- Sewer: Public Sewer
- Source: BRIGHT_MAIN
This listing courtesy of Kimberly A Taylor , American Premier Realty, LLC
Monthly Payment
- Principal & Interest $
- Property Taxes $
- Home Insurance $
- VA Funding Fee $

 New - 15 hours ago