901 SOUTHAMPTON RD, Bel Air, MD 21014
- 4 beds |
- 3 baths |
- 2,160 sqft
 Single-Family Home
  Built in 1976
  2.28acre lot
 2 car garage
  $301/sqft
  Listed 19 days ago
Property Description
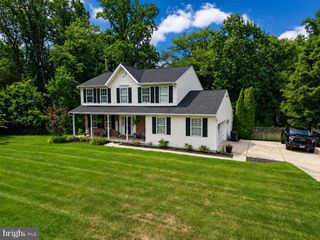
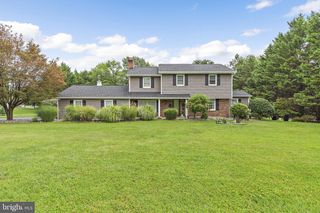
Tucked away on more than 2.25 wooded acres, this inviting home offers privacy, character and modern day comfort, just minutes from restaurants, shopping, schools, and everyday conveniences. Inside, wide-plank hardwood flooring runs throughout most of the main level, complementing a flexible floor plan with generously sized rooms. The front living room features a classic brick wood-burning fireplace with a raised hearth and rough-hewn timber mantel. Across the hall, the spacious family room offers plenty of room to gather and includes a mounted TV bracket that conveys. At the rear of the home, the kitchen, dining area, and wood stove sitting space come together as the true heart of the home. The updated kitchen features granite countertops, stainless steel appliances, rich cabinetry, a large island with seating and views of the surrounding woods. A rear door leads to a substantial 40' x 20' concrete patio - an ideal spot for morning coffee, outdoor meals, or quiet evenings under the trees. A long, paved driveway welcomes you from a peaceful non-through street and leads to an oversized two car, side load garage. There is also ample parking for approximately 6 additional vehicles, along with convenient turnaround space. Major updates include a recent HVAC system, installed in June 2025; the roof replaced in 2017; windows less than 5 years old and a water heater with a lifetime parts warranty. The well yielded 17 gallons per minute and the septic system was pumped in 2025 and inspected in 2026. If you have been searching for a private residence without giving up nearby conveniences, this could be your own peaceful place in the woods.
- Listing Status:
- Active
- Data Last Updated:
- August 6, 2026 at 8:19PM
- Listing Office:
- Cummings & Co Realtors : 4108230033
- Listing Agent:
- Pamela Bragg : 4102152740
- MLS ID:
- MDHR2056266

- General: Above GradeBelow Grade
- Style: Colonial
- Parking: Asphalt DrivewayPaved Driveway
- Windows: Double hungDouble pane windowsReplacementScreens
- General: Vinyl Siding3Block
- Originating MLS: BRIGHT_MAIN
- School District: HARFORD COUNTY PUBLIC SCHOOLS
- County: HARFORD-MD
- Zoning: R21303059995
- View: Trees/Woods
- Fencing: Decorative
- Utilities: Cable tv
- Water: Well
- Sewer: Septic Exists
- Source: BRIGHT_MAIN
This listing courtesy of Pamela Bragg , Cummings & Co Realtors
Monthly Payment
- Principal & Interest $
- Property Taxes $
- Home Insurance $
- VA Funding Fee $

 New - 15 hours ago