8935 FAIRGROUND RD, Bel Alton, MD 20611
- 3 beds |
- 2 baths |
- 1,754 sqft
 Single-Family Home
  Built in 1930
  5.16acre lot
 —— car garage
  $257/sqft
  Listed 4 days ago
Property Description
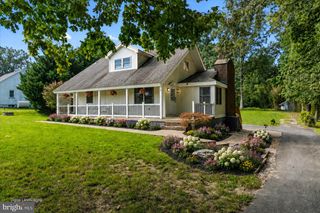
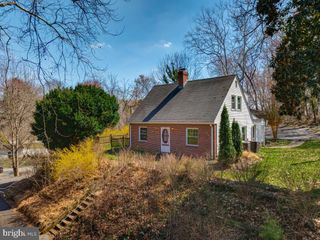
An exceptional 5-acre equestrian estate in Bel Alton, appointed for horses, goats, poultry, and every implement your land requires. This Cape Cod, comprehensively renovated in 2020 and meticulously maintained ever since, marries period elegance with contemporary refinement across a fully fenced, electrified pasture and four distinguished outbuildings, chief among them a 24x80 metal structure housing two horse stalls and three garage bays for tractor, ATV, or Polaris. Within, 9-ft ceilings, original shiplap ceilings, a shiplap feature wall, glass doorknobs, and meticulously refinished pine hardwood floors lend an air of enduring craftsmanship. The main level affords a bedroom and full bath for effortless single-level living, while the custom kitchen commands attention with quartz countertops, gilded hardware, a gas range, and a refrigerator appointed with a dedicated wine drawer, all adjacent to a separate butler's pantry. A rustic stacked-stone fireplace with wood-stove insert lends ambiance and warmth, complemented by dual-zone central HVAC and gracefully restored period radiators standing ready as backup heat. Upstairs, two additional bedrooms share a full bath alongside a light-filled, versatile bonus loft. Linger over a quiet morning on the covered front porch as the pastoral grounds unfold before you, supported by a private well, septic system, solar panels, and three exterior water spigots. Just minutes from La Plata and Waldorf, yet a world apart in seclusion. Estates of this caliber rarely present themselves — arrange your private showing before the opportunity passes.
- Listing Status:
- Active
- Date Added:
- September 16, 2026
- Data Last Updated:
- September 20, 2026 at 8:18PM
- Listing Office:
- Keller Williams Preferred Properties : 2407375000
- Listing Agent:
- Erika Williams : 3018014399
- MLS ID:
- MDCH2059410

- General: Above GradeBelow Grade
- Style: Cape Cod
- Roofing: Architectural Shingle
- General: Cedar2Block
- Originating MLS: BRIGHT_MAIN
- School District: CHARLES COUNTY PUBLIC SCHOOLS
- County: CHARLES-MD
- Zoning: RC0901013408
- Utilities: Electric availableWater available
- Water: Well
- Sewer: Private Septic Tank
- Source: BRIGHT_MAIN
This listing courtesy of Erika Williams , Keller Williams Preferred Properties
Monthly Payment
- Principal & Interest $
- Property Taxes $
- Home Insurance $
- VA Funding Fee $