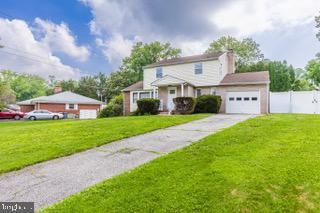
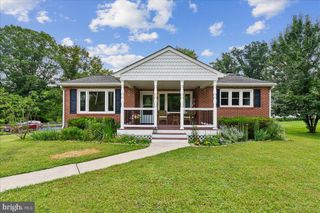
214 MERLIN DR, Belcamp, MD 21017
- 3 beds |
- 3 baths |
- 1,922 sqft
 Single-Family Home
  Built in 2005
  3,049sqft lot
 2 car garage
  $176/sqft
  Listed 15 days ago
Property Description
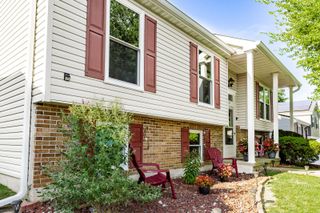
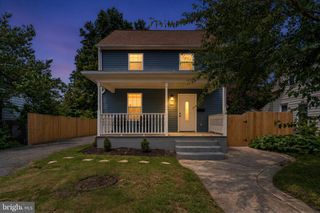
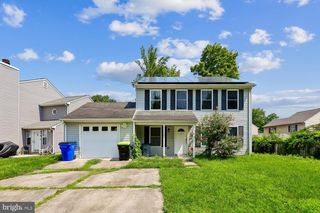
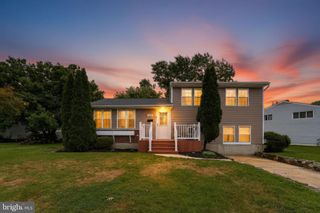
Welcome to 214 Merlin Drive, tucked away on a quiet cul-de-sac in the desirable Water's Edge community! This well-maintained 3-bedroom, 2.5-bath townhome offers a comfortable and functional layout ideal for everyday living. The main level features a spacious living area with a soaring vaulted ceiling that fills the home with natural light and creates an open, airy feel. Updated flooring throughout the main level (less than five years old) adds a fresh, modern touch, while the kitchen is equipped with a refrigerator, microwave, and stove that are all less than five years old. Brand-new carpet on the stairs provides a welcoming first impression as you head upstairs. The spacious primary suite features two walk-in closets and an en suite bath with updated flooring. The hot water heater was replaced in 2021 for added peace of mind. The attached two-car garage is a standout feature, complete with two ceiling fans, built-in speakers, additional electrical outlets, TV setup, and dedicated workshop space—perfect for hobbies, projects, or extra functionality. Enjoy the peaceful setting of Water's Edge while being just minutes from shopping, dining, parks, and major commuter routes. A one-year home warranty is included, making this move-in-ready home an opportunity you won't want to miss.
- Listing Status:
- Coming Soon
- Date Added:
- August 7, 2026
- Data Last Updated:
- August 6, 2026 at 8:19PM
- Listing Office:
- Compass : 4108867342
- Listing Agent:
- Renee Valle Anderson : 4106524048
- MLS ID:
- MDHR2058060

- Basement: Fully finished
- A/C: Central A/C
- Heating: Forced AirNatural Gas
- Disability Feature: Other
- General: Above GradeBelow Grade
- Style: Other
- General: BrickVinyl Siding2Block
- HOA Amenities: 130.0Monthly
- Originating MLS: BRIGHT_MAIN
- School District: HARFORD COUNTY PUBLIC SCHOOLS
- County: HARFORD-MD
- Zoning: R4COS1301353438
- Water: Public
- Sewer: Public Sewer
- Source: BRIGHT_MAIN
This listing courtesy of Renee Valle Anderson , Compass
Monthly Payment
- Principal & Interest $
- Property Taxes $
- Home Insurance $
- VA Funding Fee $