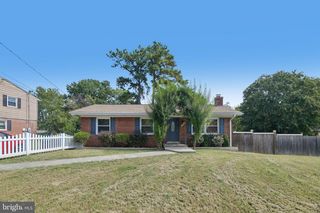
11710 CAVERLY AVE, Beltsville, MD 20705
- 4 beds |
- 3 baths |
- 2,350 sqft
 Single-Family Home
  Built in 1972
  7,841sqft lot
 1 car garage
  $255/sqft
  Listed 11 days ago
Property Description
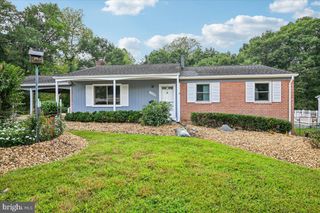
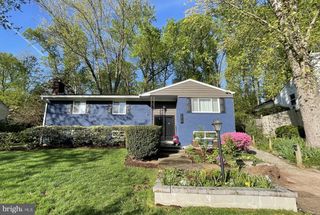
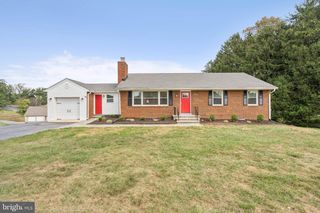
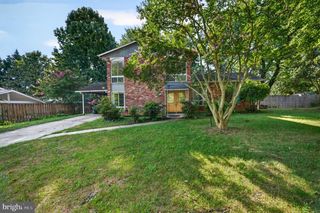
Well-maintained split-level home in Beltsville offering 4 bedrooms, 3 full baths, and a 1-car garage on approximately .18 acre of land. The home offers 2,350 sq. ft. of finished above-grade living space plus an additional 630 sq. ft. of finished basement space. The main level features a spacious eat-in kitchen and large formal dining room. The upper level features four bedrooms and two full bathrooms, with one full bathroom located within the spacious primary suite. The first lower level (above grade) features a comfortable living room with a gas fireplace, large walk-out sunroom, third full bath, and utility/laundry room. Two separate stairwells provide access from both the living room and sunroom to the basement. The basement includes a large finished recreation room previously used as a home theater, along with additional finished space currently used for storage. The space offers flexibility for recreation, hobbies, a home office, or potential future 5th bedroom. Recent improvements include basement waterproofing (2020), replacement water heater (2021), new washing machine (2026), and new garage door (2026). The fenced-in backyard, which previously featured an in-ground swimming pool, now provides abundant outdoor space with flexibility to suit the new owner's needs. Conveniently located near parks, shopping, dining, and schools, with bus stops within one block and convenient access to the Muirkirk MARC station and Greenbelt Metro. The home also offers easy access to major commuter routes serving the greater Washington, DC and Baltimore areas: I95 / I495 / MD 200 (ICC).
- Listing Status:
- Active
- Date Added:
- September 9, 2026
- Data Last Updated:
- September 20, 2026 at 7:16AM
- Listing Office:
- EXP Realty, LLC : 3019248200
- Listing Agent:
- Theresa Kaufman : 3012219647
- MLS ID:
- MDPG2217836

- General: Above GradeBelow Grade
- Style: Split Level
- Roofing: Architectural Shingle
- General: Frame3Block
- Originating MLS: BRIGHT_MAIN
- School District: PRINCE GEORGE'S COUNTY PUBLIC SCHOOLS
- County: PRINCE GEORGES-MD
- Zoning: RSF9517010014944
- Water: Public
- Sewer: Public Sewer
- Source: BRIGHT_MAIN
This listing courtesy of Theresa Kaufman , EXP Realty, LLC
Monthly Payment
- Principal & Interest $
- Property Taxes $
- Home Insurance $
- VA Funding Fee $

 New - 5 hours ago