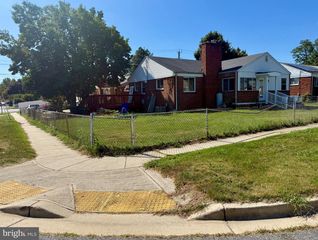
4010 STOCONGA DR, Beltsville, MD 20705
- 5 beds |
- 5 baths |
- 2,315 sqft
 Single-Family Home
 Built in 1968
 —— sqft lot
 —— car garage
 $311/sqft
 Listed 12 days ago
Property Description
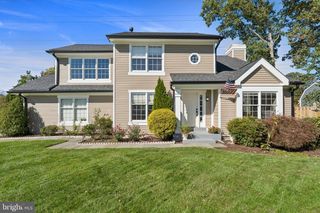
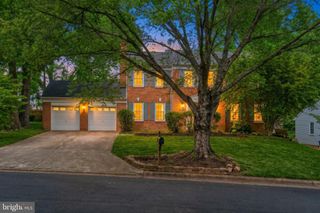
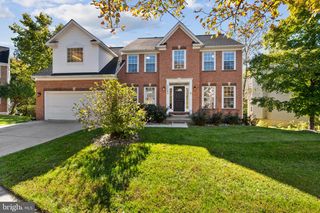
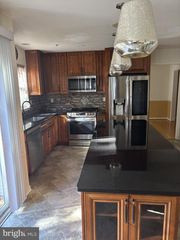
Nestled in the prestigious Eleven Cedars Addition, this exquisite Colonial residence offers a harmonious blend of timeless elegance and modern comfort. Spanning over 2,315 square feet, this meticulously maintained home features five spacious bedrooms and four and a half luxurious bathrooms, providing ample space for both relaxation and entertainment. Step inside to discover a grand entryway adorned with classic chair railings and rich hardwood flooring that flows seamlessly throughout the main living areas. The heart of the home is the inviting family room, perfectly positioned off the eat-in kitchen, where culinary delights await. The kitchen is equipped with high-end appliances, including a sleek refrigerator, a powerful stove, and a convenient dishwasher, ensuring every meal is a pleasure to prepare. Retreat to the primary suite, a true sanctuary featuring an en-suite bathroom designed for relaxation, complete with modern fixtures and ample storage. Each additional bedroom is generously sized, offering comfort and privacy for all. The outdoor space is equally impressive, with a beautifully landscaped front yard and a serene rear yard, perfect for outdoor entertaining or quiet reflection. Enjoy the fresh air on the charming brick patio or the welcoming porch, ideal for sipping morning coffee or evening cocktails. The property also includes a practical shed for additional storage, ensuring your outdoor space remains tidy and organized. This home is equipped with modern conveniences, including an electric alarm system and smoke detectors for peace of mind. The basement offers versatile space with daylight windows and a connecting stairway, providing endless possibilities for customization. Parking is a breeze with a gravel driveway, concrete driveway, and an attached carport, accommodating multiple vehicles with ease. The location offers a tranquil suburban lifestyle while remaining conveniently close to local amenities. Experience the luxury of space, style, and sophistication in this stunning Colonial home, where every detail has been thoughtfully curated to enhance your living experience. Embrace a lifestyle of comfort and elegance-this is more than just a home; it's a place where memories are made.
- Listing Status:
- Active
- Data Last Updated:
- November 4, 2026 at 12:16PM
- Listing Office:
- Smart Realty, LLC : 3014451395
- Listing Agent:
- Nelson Antonio Mendoza : 3015374693
- MLS ID:
- MDPG2223498

- General: Exterior LightingGutter SystemSidewalksAbove Grade
- Style: Colonial
- Other Structures: PorchBrickDeckPatio
- Parking: Gravel DrivewayConcrete Driveway
- Roofing: Shingle
- Windows: StormScreens
- General: Other3Block
- Originating MLS: BRIGHT_MAIN
- School District: PRINCE GEORGE'S COUNTY PUBLIC SCHOOLS
- County: PRINCE GEORGES-MD
- Zoning: RR17010009001
- Fencing: PartiallyRear
- Utilities: Natural gas availableElectric available
- Water: Public
- Sewer: Public Sewer
- Source: BRIGHT_MAIN
- Exclusions: Washer and dryer in Basement
This listing courtesy of Nelson Antonio Mendoza , Smart Realty, LLC
Monthly Payment
- Principal & Interest $
- Property Taxes $
- Home Insurance $
- VA Funding Fee $

 New - 2 days ago