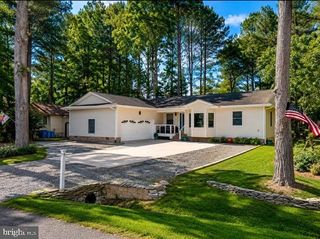
9 HOLLY CT, Berlin, MD 21811
- 3 beds |
- 2 baths |
- 1,618 sqft
 Single-Family Home
  Built in 1990
  0.27acre lot
 1 car garage
  $260/sqft
  Listed 11 months ago
Property Description
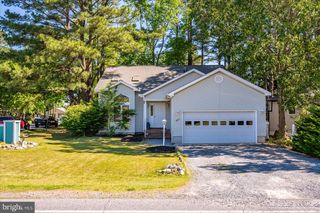
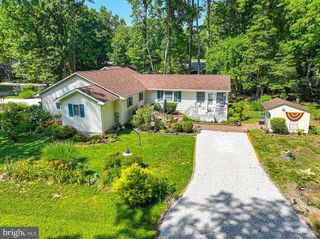
Welcome to Ocean Pines! Step through the front door into a welcoming living room featuring a cozy fireplace, soaring vaulted ceiling with fan, and a skylight that fills the space with natural light. The open layout flows effortlessly into the dining area, highlighted by a specialty light fixture, and the modern kitchen, which boasts designer pendant lighting over a breakfast counter that seats two, stainless steel appliances, and crisp white cabinetry. Sliding glass doors off both the kitchen and living room lead to a private deck—perfect for outdoor dining or relaxing. The main-level primary suite offers a vaulted ceiling with a fan, a spacious walk-in closet, and an ensuite bathroom complete with a step-in shower and built-in cubby storage. Upstairs, you’ll find two additional bedrooms and a shared full bathroom, ideal for family or guests. Located in the amenity-rich Ocean Pines community, residents enjoy access to five pools, pickleball and tennis courts, a dog park, playground, and optional golf course membership—perfect for active lifestyles and coastal living.
- Listing Status:
- Active
- Data Last Updated:
- July 6, 2026 at 3:16AM
- Listing Office:
- Compass : 4108497055
- Listing Agent:
- Dustin Oldfather : 3022495899
- MLS ID:
- MDWO2032004

- General: Above GradeBelow Grade
- Style: Traditional
- Other Structures: DeckPatio
- Parking: Asphalt Driveway
- Roofing: Architectural Shingle
- General: FrameStick BuiltVinyl Siding2Crawl Space
- HOA Amenities: Dog ParkTot Lots/PlaygroundBeach ClubClub HousePool - OutdoorTennis CourtsGolfCoursePool(s)852.0Annually
- Originating MLS: BRIGHT_MAIN
- School District: WORCESTER COUNTY PUBLIC SCHOOLS
- County: WORCESTER-MD
- Zoning: R-22403110737
- Utilities: Circuit breakers
- Water: Public
- Sewer: Public Sewer
- Source: BRIGHT_MAIN
- Exclusions: None
This listing courtesy of Dustin Oldfather , Compass
Monthly Payment
- Principal & Interest $
- Property Taxes $
- Home Insurance $
- VA Funding Fee $

 New - 2 days ago