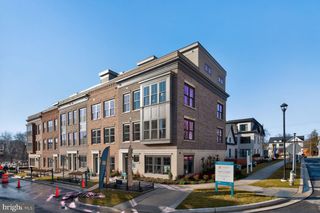
142 WINSOME CIR, Bethesda, MD 20814
- 3 beds |
- 4 baths |
- 2,614 sqft
 Town Home
  Built in 2019
  1,742sqft lot
 2 car garage
  $526/sqft
  Listed 22 days ago
Property Description
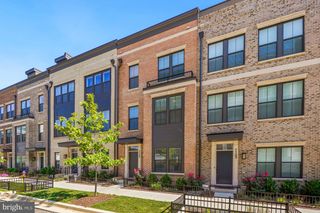
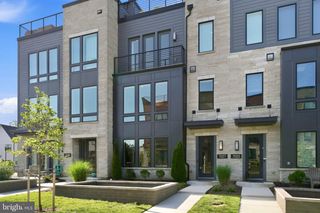
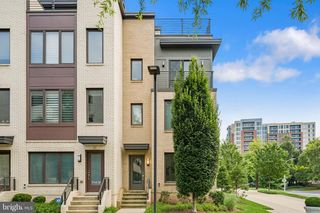
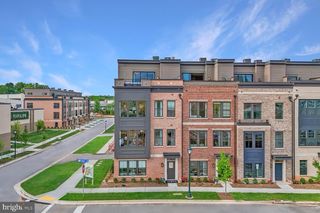
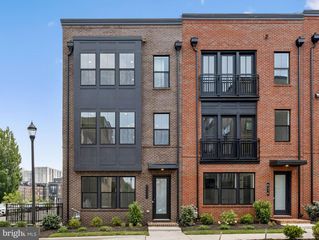
Experience elevated living in this exceptional four-level townhome in the sought-after Grosvenor Heights community. Offering over 3,100 square feet, this beautifully appointed residence features 3 bedrooms and den (with closet), a private den/library, 3 full and 1 half baths, an elevator, and an impressive rooftop terrace with a professionally designed outdoor kitchen. The light-filled main level showcases 10-foot ceilings, an open-concept layout, and a chef's kitchen with quartz countertops, Bosch stainless steel appliances, ceiling-height cabinetry, and an oversized island. The kitchen flows seamlessly into the spacious family room with a gas fireplace and private deck, while separate living and dining areas provide the perfect setting for entertaining. Thoughtful upgrades throughout include custom closet systems and built-ins, garage organization, Sonos ceiling speakers, a whole-home Wi-Fi extender, custom laundry shelving, and a filtered water system. The luxurious primary suite offers a peaceful retreat, while two additional bedrooms provide flexibility for family, guests, or a home office. Ideally located just steps from Fleming Park and minutes to downtown Bethesda, Wildwood Shopping Center, Grosvenor Metro, I-495, and I-270, this home offers the perfect combination of luxury, convenience, and low-maintenance living in one of Bethesda's most desirable communities.
- Listing Status:
- Active
- Date Added:
- July 15, 2026
- Data Last Updated:
- August 6, 2026 at 7:19PM
- Listing Office:
- Compass : 3013048444
- Listing Agent:
- Brittany Allison : 3014610084
- MLS ID:
- MDMC2244504

- General: Above GradeBelow Grade
- Style: Contemporary
- Roofing: Rubber
- General: Brick3Slab
- HOA Amenities: Jog/Walk PathLawn Care FrontLawn Care RearLawn Care SideLawn MaintenanceManagementRoad MaintenanceSnow RemovalOther215.0Monthly
- Originating MLS: BRIGHT_MAIN
- School District: MONTGOMERY COUNTY PUBLIC SCHOOLS
- County: MONTGOMERY-MD
- Zoning: R90160703780640
- Water: Public
- Sewer: Public Sewer
- Source: BRIGHT_MAIN
This listing courtesy of Brittany Allison , Compass
Monthly Payment
- Principal & Interest $
- Property Taxes $
- Home Insurance $
- VA Funding Fee $

 New - 2 days ago