4308 CHESTNUT ST, Bethesda, MD 20814
- 6 beds |
- 6 baths |
- 5,493 sqft
 Single-Family Home
  Built in 2010
  8,276sqft lot
 2 car garage
  $428/sqft
  Listed 3 days ago
Property Description
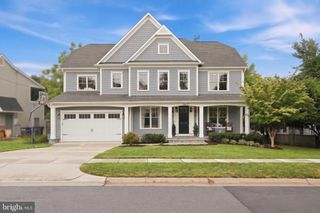
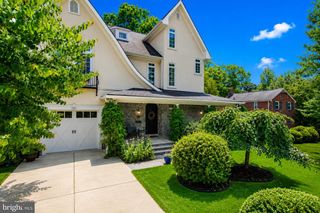
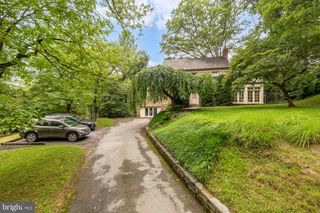
Set on an exceptionally generous 8,242-square-foot lot along one of East Bethesda’s widest, sidewalk-lined streets, 4308 Chestnut Street offers something increasingly difficult to find: a substantial yard, an attached two-car garage, and an expansive six-bedroom home just moments from downtown Bethesda. Built by Carter, Inc., this beautifully appointed four-level Craftsman blends timeless character with thoughtfully designed spaces for everyday living. The main level features a well appointed kitchen which flows into an expansive eating area and family room with fireplace. A screened porch overlooks the spacious yard. The private office and formal dining and living spaces complete this level alongside a large mudroom leading to the garage. Upstairs, the serene primary suite includes a private deck, two walk-in closets, and an elegant five-piece bath. Three additional bedrooms include one en-suite and two connected by a Jack-and-Jill bath, while a dedicated laundry room completes the level. The finished top floor offers a versatile loft or family room, an additional bedroom, and a full bath. The lower level provides flexible living space with a generous recreation room and fireplace, a separate media room, and the home’s sixth bedroom, currently outfitted as a gym with convenient access to a full bath. Additional highlights include a whole-house natural gas generator, two new air-conditioning units, a 2022 water heater, and updated LVP flooring in the basement. With its unusually large lot and yard, two-car garage, and coveted setting on beautiful Chestnut Street, this is a truly special East Bethesda offering.
- Listing Status:
- Active
- Date Added:
- September 18, 2026
- Data Last Updated:
- September 20, 2026 at 4:17PM
- Listing Office:
- Compass : 3013048444
- Listing Agent:
- Brittany Allison : 3014610084
- MLS ID:
- MDMC2236512

- General: Above GradeBelow Grade
- Style: Craftsman
- Roofing: AsphaltArchitectural Shingle
- General: CedarStucco4Concrete Perimeter
- Originating MLS: BRIGHT_MAIN
- School District: MONTGOMERY COUNTY PUBLIC SCHOOLS
- County: MONTGOMERY-MD
- Zoning: R60160700589853
- Water: Public
- Sewer: Public Sewer
- Source: BRIGHT_MAIN
This listing courtesy of Brittany Allison , Compass
Monthly Payment
- Principal & Interest $
- Property Taxes $
- Home Insurance $
- VA Funding Fee $

 New - 11 hours ago