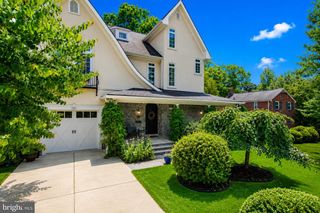
4510 MAPLE AVE, Bethesda, MD 20814
- 6 beds |
- 6 baths |
- 4,649 sqft
 Single-Family Home
  Built in 2016
  6,098sqft lot
 1 car garage
  $515/sqft
  Listed 3 days ago
Property Description
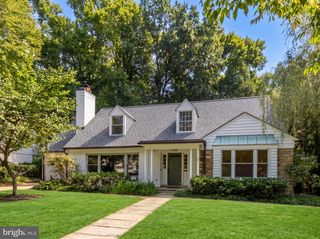
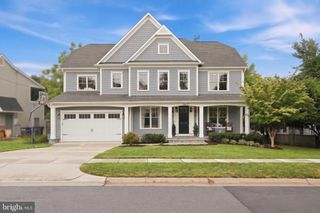
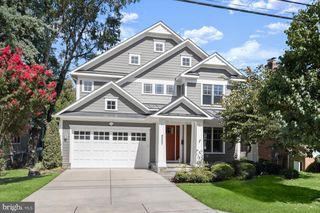
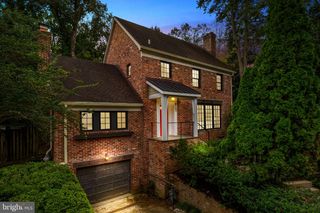
FOR SALE - Award-winning Douglas Construction Group and Lapp & Associates Architects created this exceptional craftsman/transitional home home, set on a beautiful, level lot with mature garden in sought-after East Bethesda. Built in 2016 decade ago and well maintained, 4510 Maple offers a rare chance to own a move-in ready thoughtfully designed residence in one of Bethesda’s most desirable neighborhoods. The home features 5 bedrooms and 5.5 bathrooms across four finished levels, blending timeless architecture with modern function and high-end finishes throughout. The main level works equally well for everyday living and entertaining, with a welcoming foyer, formal living and dining rooms with high ceilings and detailed mouldings, plus a private home office. The expansive great room opens to a rear patio, creating an ideal indoor-outdoor flow. At the heart of the house, the gourmet kitchen is paired with a spacious breakfast area, a butler’s pantry, and a well-planned mudroom with direct access to the one-car garage. Upstairs, the primary suite is a quiet retreat with a spa-inspired bath, soaking tub, dual vanity, and a generous walk-in closet. Three additional bedrooms, well-appointed baths, a convenient laundry room, and a family lounge give the second floor real flexibility. The finished lower level includes a recreation room, game room with beverage center and microwave, dedicated exercise space, an additional bedroom and full bath, plus ample storage—well suited to guests, entertaining, or multi-generational living. Enjoy the convenience of urban living with the feel of a close-knit community. Downtown Bethesda, two Metro stops, commuter routes, and numerous parks are all close at hand, as are Montgomery County’s top schools, dining, fitness, and shopping.
- Listing Status:
- Active
- Date Added:
- September 17, 2026
- Data Last Updated:
- September 20, 2026 at 4:17PM
- Listing Office:
- Jack Realty Group : 2023643066
- Listing Agent:
- John T Pruski : 2022134744
- MLS ID:
- MDMC2255864

- General: Above GradeBelow Grade
- Style: CraftsmanTransitional
- General: HardiPlank TypeShingle SidingStone4Concrete Perimeter
- Originating MLS: BRIGHT_MAIN
- School District: MONTGOMERY COUNTY PUBLIC SCHOOLS
- County: MONTGOMERY-MD
- Zoning: R60160703762925
- Fencing: Fully
- Water: Public
- Sewer: Public Sewer
- Source: BRIGHT_MAIN
This listing courtesy of John T Pruski , Jack Realty Group
Monthly Payment
- Principal & Interest $
- Property Taxes $
- Home Insurance $
- VA Funding Fee $

 New - 12 hours ago