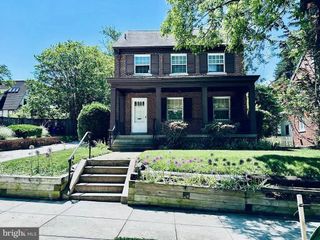
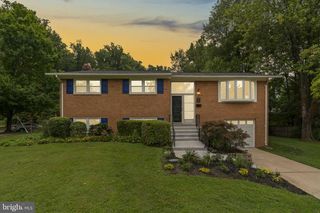
4624 EDGEFIELD RD, Bethesda, MD 20814
- 4 beds |
- 3 baths |
- 2,303 sqft
 Single-Family Home
  Built in 1952
  8,712sqft lot
 —— car garage
  $510/sqft
  Listed 6 days ago
Property Description
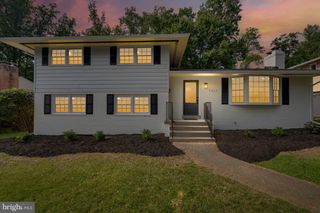
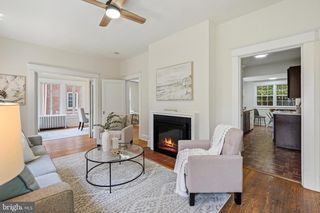
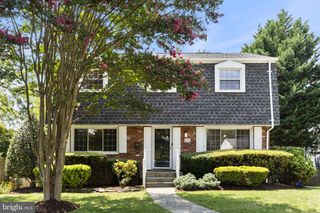
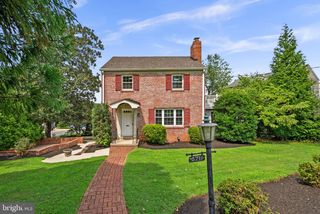
This beautifully updated brick home perfectly blends timeless character with today's modern conveniences. Flooded with natural light, the thoughtfully designed floor plan features spacious living areas accented by hardwood floors, custom built-ins, and cozy wood-burning fireplaces. The renovated chef's kitchen is the heart of the home, showcasing quartz countertops, stainless steel appliances, white shaker cabinetry, farmhouse sink, and an oversized island with seating ideal for everyday living and entertaining. The adjoining dining room flows effortlessly into a bright sunroom overlooking the private backyard, creating the perfect space to relax, entertain, or enjoy your morning coffee. The main level offers generously sized bedrooms and beautifully updated bathrooms, while the finished lower level provides 2 bedrooms with flexibility and additional living space perfect for a recreation room, home office, gym, or guest accommodations. Situated on an oversized lot, you'll enjoy close proximity to neighborhood parks, NIH, Walter Reed, downtown Bethesda, Kensington, and major commuter routes. This exceptional home offers the perfect combination of charm, modern updates, outstanding location, and everyday functionality.
- Listing Status:
- Active
- Date Added:
- August 14, 2026
- Data Last Updated:
- August 20, 2026 at 7:18AM
- Listing Office:
- EXP Realty, LLC : 8888607369
- Listing Agent:
- Tina C Cheung : 2404638979
- MLS ID:
- MDMC2249660

- General: Above GradeBelow Grade
- Style: Raised Ranch/Rambler
- Parking: Concrete DrivewayElectricVehicleChargingStations
- General: Brick2Block
- Originating MLS: BRIGHT_MAIN
- School District: MONTGOMERY COUNTY PUBLIC SCHOOLS
- County: MONTGOMERY-MD
- Zoning: R60161301142018
- Water: Public
- Sewer: Public Sewer
- Source: BRIGHT_MAIN
This listing courtesy of Tina C Cheung , EXP Realty, LLC
Monthly Payment
- Principal & Interest $
- Property Taxes $
- Home Insurance $
- VA Funding Fee $

 New - 1 day ago