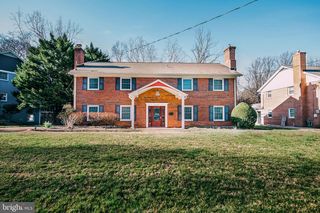
5201 BROOKEWAY DR, Bethesda, MD 20816
- 4 beds |
- 3 baths |
- 2,800 sqft
 Rental
  Built in 1953
  0.26acre lot
 2 car garage
  $2/sqft
  Listed 10 days ago
Property Description
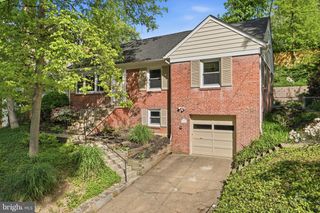
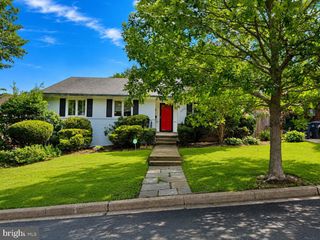
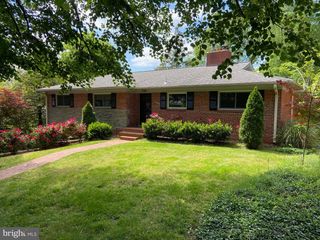
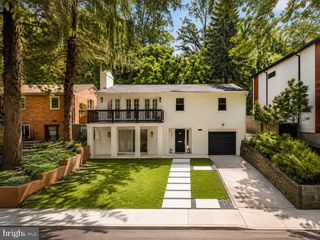
Welcome to 5201 Brookeway Drive, Bethesda. The perfect long-term lease rental, this solid home offers generous living space, exceptional storage, and a well-connected Bethesda neighborhood. Residents enjoy unmatched convenience along the Massachusetts Avenue corridor, with easy access to Washington, DC employment centers like World Bank, IMF and Capitol Hill, downtown Bethesda, Rockville, and Northern Virginia. Nearby parks, community amenities and the Capital Crescent Trail add to the appeal. The corner lot is professionally landscaped and allows for easy living. The appox 2,800-square-foot layout includes four bedrooms and three full baths across three finished levels. The main level features a spacious living room with fireplace, separate dining room, updated kitchen and three bedrooms, including a primary suite with a private bath and walk-in closet. The finished lower level adds a large family room with a second fireplace, fourth bedroom, full bath, laundry room and mudroom — providing useful flexibility for guests, extended stays, working from home or creating separate living and recreation spaces. An oversized one-car garage, multiple storage rooms, and extensive floored attic storage provide the practical space needed for a longer-term stay. A covered front porch, rear patio, established yard and off-street parking complete the property. Wood Acres, Pyle, and Whitman public schools serve the neighborhood. Close to private and parochial schools, along with recreation and shopping districts. Pets on a case-by-case basis.
- Listing Status:
- Active
- Date Added:
- August 10, 2026
- Data Last Updated:
- August 20, 2026 at 1:18PM
- Listing Office:
- Compass : 3012981001
- Listing Agent:
- Dana Rice : 2026696908
- MLS ID:
- MDMC2241554

- General: Extensive HardscapeAbove GradeBelow Grade
- Style: Traditional
- Other Structures: PorchPatio
- Parking: Concrete Driveway
- General: Brick1Other
- Originating MLS: BRIGHT_MAIN
- School District: MONTGOMERY COUNTY PUBLIC SCHOOLS
- County: MONTGOMERY-MD
- Zoning: R60160700614982
- Water: Public
- Sewer: Public Sewer
- Source: BRIGHT_MAIN
This listing courtesy of Dana Rice , Compass
 New - 1 day ago