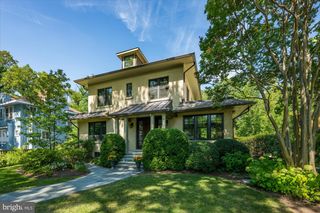
5213 ACACIA AVE, Bethesda, MD 20814
- 5 beds |
- 4 baths |
- 3,671 sqft
 Single-Family Home
  Built in 1952
  9,148sqft lot
 —— car garage
  $434/sqft
  Listed 3 days ago
Property Description
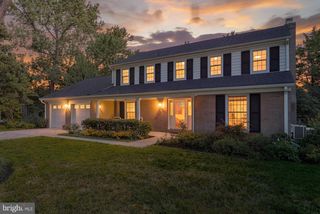
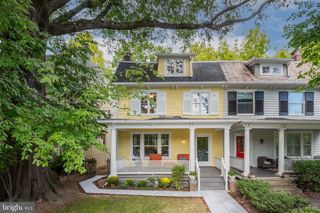
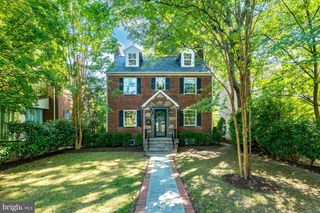
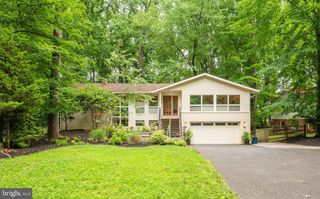
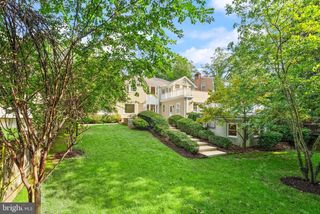
Welcome to 5213 Acacia Ave, an exceptional, fully renovated residence set on a prominent corner lot in Bethesda’s sought-after Maplewood community. Thoughtfully reimagined from top to bottom, this one-of-a-kind home offers five bedrooms and four full baths with a versatile, multi-generational floor plan designed for both comfortable everyday living and effortless entertaining. The light-filled interior features an impressive collection of oversized windows, beautifully flowing living spaces, high-end appliances, granite surfaces, and refined finishes throughout. Every detail has been carefully considered, creating a home that feels sophisticated, welcoming, and truly move-in ready. Outdoor living is equally inviting, with an open porch, a private rear patio, and wonderful space to relax, gather, and entertain. Ideally located near NIH, downtown Bethesda, Metro, commuter bus routes, and I-495, this remarkable property combines distinctive design, exceptional flexibility, and unparalleled convenience. A truly special Bethesda offering unlike anything else on the market.
- Listing Status:
- Active
- Date Added:
- September 17, 2026
- Data Last Updated:
- September 20, 2026 at 2:18PM
- Listing Office:
- RLAH @properties : 3016520643
- Listing Agent:
- Brian Lumpkin : 3015205818
- MLS ID:
- MDMC2255994

- General: Extensive HardscapeAbove GradeBelow Grade
- Style: Split FoyerSplit LevelOtherRaised Ranch/Rambler
- Other Structures: PorchBalconyPatio
- Parking: Asphalt DrivewayConcrete Driveway
- Roofing: Architectural Shingle
- General: Brick Front2Brick/Mortar
- Originating MLS: BRIGHT_MAIN
- School District: MONTGOMERY COUNTY PUBLIC SCHOOLS
- County: MONTGOMERY-MD
- Zoning: R60160700566362
- Water: Public
- Sewer: Public Sewer
- Source: BRIGHT_MAIN
This listing courtesy of Brian Lumpkin , RLAH @properties
Monthly Payment
- Principal & Interest $
- Property Taxes $
- Home Insurance $
- VA Funding Fee $

 New - 2 days ago