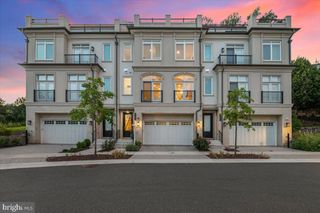
5348 ZENITH OLOOK, Bethesda, MD 20816
- 4 beds |
- 5 baths |
- 3,270 sqft
 Town Home
 Built in 2025
 1,307sqft lot
 12 car garage
 $671/sqft
 Listed 29 days ago
Property Description
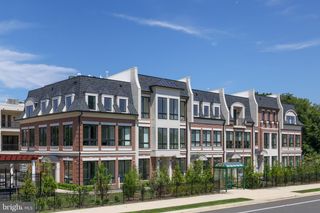
Built in 2025, 5348 Zenith Overlook is the only never-occupied Lapis in Phase I at Westbard Square and one of the community’s largest floor plans: 3,270 square feet on four levels, with 4 bedrooms, 4.5 baths and a private elevator serving every level from the garage to the rooftop. The upgrades are already in place: whole-home smart system, security system, multi-zone Sonos audio, app-controlled window treatments, smart entry, Verizon FIOS with Eero mesh Wi-Fi and dedicated AV equipment. The finished entry level has a full bath and suits guests, an office or a gym. The main level centers on a chef’s kitchen with a waterfall-edge granite island, granite countertops, Thermador and Bosch appliances, custom soft-close cabinetry and a pantry, open to the living and dining areas. The bedroom level holds the primary suite and two additional bedrooms. The loft level offers a secluded suite, a full bath, along with a den plumbed for a future wet bar. This level has access to the private rooftop terrace. Walk-in closets, a full-size washer and dryer, and recessed lighting run throughout. The rooftop terrace and the fenced, professionally sodded backyard are both wired for speakers and cameras. The two-car garage fits two full-size SUVs and includes an EV charging plug, plus guest garage parking. All builder warranties convey. Steps to Giant, Tatte, Starbucks and Piccoli Piatti at Westbard Square, with neighboring tennis courts; Padel Social, Whole Foods and the Capital Crescent Trail are close by. Wood Acres ES, Thomas Pyle MS and Walt Whitman HS (verify with MCPS).
- Listing Status:
- Active
- Data Last Updated:
- November 7, 2026 at 12:29AM
- Listing Office:
- Compass : 3012981001
- Listing Agent:
- Kevin Friend : 2023202205
- MLS ID:
- MDMC2259260

- General: Roof DeckStreet LightsPlay AreaAbove Grade
- Style: Contemporary
- Parking: ElectricVehicleChargingStationsHandicap ParkingLighted ParkingPrivate
- Windows: Energy efficientEnergystar qualified
- General: BrickFiber CementHardiPlank Type4Slab
- HOA Amenities: Tot Lots/PlaygroundCommon Area MaintenanceLawn Care FrontManagementTrash240.0Monthly
- Originating MLS: BRIGHT_MAIN
- School District: MONTGOMERY COUNTY PUBLIC SCHOOLS
- County: MONTGOMERY-MD
- Zoning: CRT160703885662
- Utilities: Cable tvSewer availableWater availableUnderground
- Water: Public
- Sewer: No Septic System
- Source: BRIGHT_MAIN
This listing courtesy of Kevin Friend , Compass
Monthly Payment
- Principal & Interest $
- Property Taxes $
- Home Insurance $
- VA Funding Fee $