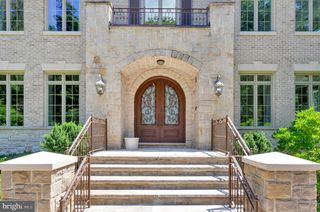
5529 DEVON RD, Bethesda, MD 20814
- 7 beds |
- 9 baths |
- 7,600 sqft
 Single-Family Home
  Built in 2027
  0.36acre lot
 3 car garage
  $855/sqft
  Listed 4 days ago
Property Description
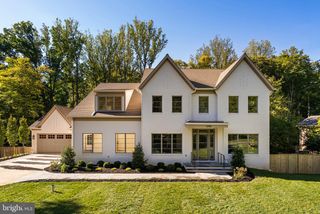
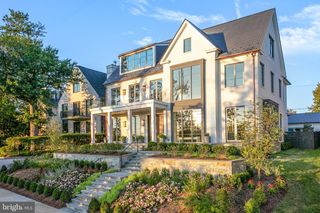
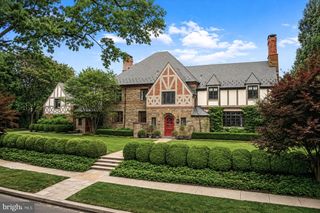
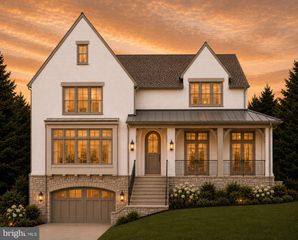
An exceptional opportunity to create a brand-new custom residence in one of Bethesda’s most desirable settings. To be built by acclaimed builder Welty Homes, 5529 Devon Road is envisioned as a sophisticated modern estate offering approximately 7,600 square feet of finished living space across three expansive levels, with an impressive 8,350 square feet including the three-car garage. Set on a generous 15,509-square-foot lot, the home has been thoughtfully designed for elevated everyday living, effortless entertaining, and exceptional flexibility. The main level is planned around gracious, light-filled gathering spaces, including an expansive kitchen with oversized island and walk-in pantry, adjoining family room with fireplace, formal dining room, den/library, mudroom, and a flexible guest room or private office. A covered rear porch creates a seamless connection between indoor and outdoor living, while an elevator provides convenient access to all three levels. Upstairs, the private bedroom level is designed with five spacious bedrooms, including a substantial primary suite with a spa-inspired bath and generous closet space, along with additional en-suite accommodations and a dedicated laundry room. The lower level expands the home’s lifestyle offerings with an oversized recreation room, bar, exercise room, guest or au pair suite, and abundant storage. A three-car garage completes this thoughtfully conceived residence. A rare chance to secure new construction of exceptional scale and design in Bethesda, with the opportunity to enjoy a home created for modern luxury from the ground up. Plans and specifications are subject to change during the building process.
- Listing Status:
- Active
- Data Last Updated:
- September 22, 2026 at 12:19PM
- Listing Office:
- Serhant : 5403797359
- Listing Agent:
- Barak Sky : 3017425759
- MLS ID:
- MDMC2256384

- General: Above GradeBelow Grade
- Style: ColonialTransitionalTraditional
- Other Structures: Porch
- General: Brick3OtherPermanent
- Originating MLS: BRIGHT_MAIN
- School District: MONTGOMERY COUNTY PUBLIC SCHOOLS
- County: MONTGOMERY-MD
- Zoning: R90160700443135
- Fencing: Rear
- Water: Public
- Sewer: Public Sewer
- Source: BRIGHT_MAIN
This listing courtesy of Barak Sky , Serhant
Monthly Payment
- Principal & Interest $
- Property Taxes $
- Home Insurance $
- VA Funding Fee $