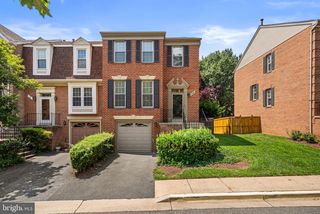
5902 WILSON LN, Bethesda, MD 20817
- 4 beds |
- 3 baths |
- 2,605 sqft
 Rental
  Built in 1953
  0.34acre lot
 1 car garage
  $2/sqft
  Listed 4 hours ago
Property Description
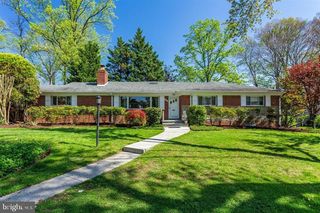
Welcome to this charming and well-maintained 4-bedroom, 3-bath single-family home in the highly desirable Bradley Hills neighborhood of Bethesda. Offering approximately 2,605 square feet of living space, this home features a bright and inviting layout with hardwood floors, a spacious living room with a fireplace with a separate dining area. The kitchen has been stylishly renovated from top to bottom. The main level includes three generously sized bedrooms and two full bathrooms, while the fully finished lower level offers a large recreation room, an additional room, and a full bath. A separate side entrance is ideal for guests, home office, or an extended living space. Enjoy the convenience of an attached one-car garage, with ample parking suitable for multiple cars. The fully fenced private backyard oasis is perfect for relaxing or entertaining. Ideally located just minutes from downtown Bethesda, NIH, Walter Reed, I-495, shopping, dining, parks, and top-rated Montgomery County schools, this home offers the perfect combination of comfort, space, and convenience.
- Listing Status:
- Active
- Date Added:
- August 6, 2026
- Data Last Updated:
- August 6, 2026 at 7:17AM
- Listing Office:
- Keller Williams Realty : 7036367300
- Listing Agent:
- Jessica L. Boisseau : 7032208322
- MLS ID:
- MDMC2249520

- General: Above GradeBelow Grade
- Style: Ranch/Rambler
- Other Structures: Deck
- Parking: Circular DrivewayPaved Driveway
- Roofing: ShakeShingle
- General: Brick2Brick/Mortar
- HOA Amenities: None
- Originating MLS: BRIGHT_MAIN
- School District: MONTGOMERY COUNTY PUBLIC SCHOOLS
- County: MONTGOMERY-MD
- Zoning: R90160700647435
- Utilities: Electric availablePhone availableNatural gas availableSewer availableWater available
- Water: Public
- Sewer: Public Sewer
- Source: BRIGHT_MAIN
This listing courtesy of Jessica L. Boisseau , Keller Williams Realty
 New - 1 day ago