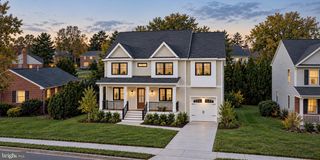
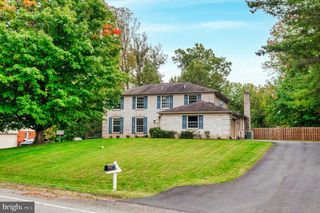
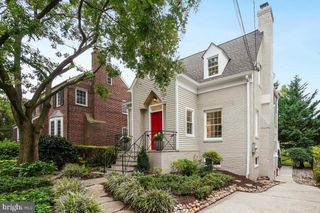
6303 HAVILAND DR, Bethesda, MD 20817
- 5 beds |
- 5 baths |
- 4,400 sqft
 Single-Family Home
 Built in 2022
 8,276sqft lot
 1 car garage
 $398/sqft
 Listed 26 days ago
Property Description
*** New Price! Don’t miss this exceptional home in Bethesda. *** Built in 2022 | Rare Main-Level Bedroom | Woodburn Neighborhood & Whitman Cluster Schools! Enjoy approximately 4,430 square feet of beautifully designed living space this 5BR/4.5BA spans three finished levels, with high-end finishes, Craftsman character, and flexible spaces to suit your lifestyle. The gourmet kitchen brings everyone together, whether you’re hosting friends or enjoying a quiet evening in. A gas fireplace adds warmth to the main level, while a rare main-level bedroom, full bath, and separate powder room offer welcome flexibility for guests and everyday living. Upstairs, the spacious primary suite is a retreat of its own, featuring two walk-in closets and a Juliet balcony overlooking the private patio. Unwind in the spa-inspired bath with dual vanities, a freestanding soaking tub, a glass-enclosed shower, and designer tile and fixtures. Two additional bedrooms sharing a hall bath and a conveniently located laundry room complete the upper level. The finished lower level expands your possibilities with a generous recreation room, a wet bar for effortless entertaining, and walk-up access to the backyard. A separate bonus room offers space for a home gym, office, or movie room, with a full bath completing the level. Outside, the private patio invites morning coffee, dinner under the stars, and relaxed weekends at home. Conveniently located near Goldsboro and River Roads, the home offers easy access to commuter routes, with downtown Bethesda’s shopping, dining, and everyday conveniences just minutes away!
- Listing Status:
- Active
- Date Added:
- October 10, 2026
- Data Last Updated:
- November 4, 2026 at 7:20PM
- Listing Office:
- Compass : 3012981001
- Listing Agent:
- Mary Noone : 2404613928
- MLS ID:
- MDMC2258668

- General: Above GradeBelow Grade
- Style: Craftsman
- Other Structures: BalconyPatio
- Roofing: Architectural Shingle
- General: Brick3Permanent
- Originating MLS: BRIGHT_MAIN
- School District: MONTGOMERY COUNTY PUBLIC SCHOOLS
- County: MONTGOMERY-MD
- Zoning: R60160700663355
- Fencing: Fully
- Water: Public
- Sewer: Public Sewer
- Source: BRIGHT_MAIN
This listing courtesy of Mary Noone , Compass
Monthly Payment
- Principal & Interest $
- Property Taxes $
- Home Insurance $
- VA Funding Fee $