6907 BRADLEY BLVD, Bethesda, MD 20817
- 7 beds |
- 7 baths |
- 7,230 sqft
 Rental
 Built in 1935
 1.31acre lot
 —— car garage
 $2/sqft
 Listed 1 month ago
Property Description
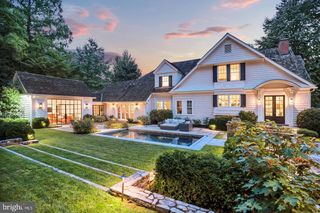
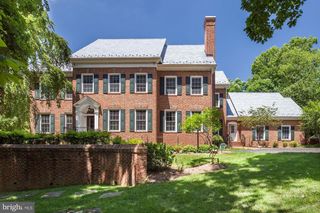
Set in the heart of coveted Bethesda, this custom-renovated Colonial estate delivers over 6,034 square feet of impeccably designed living space — an offering for those who expect nothing less than the finest. Seven spacious bedrooms and 5 1/2 upgraded bathrooms are finished with custom marble and solid hardwood flooring throughout, reflecting a level of craftsmanship rarely found on the rental market. The main living areas are anchored by two fireplaces with marble mantels, flowing effortlessly into a gourmet kitchen outfitted with premium stainless-steel appliances and a sunlit breakfast area — ideal for both quiet mornings and elegant entertaining. The home sits on a private, secluded lot framed by mature trees and lush gardens, offering a rare sense of tranquility just minutes from Bethesda's finest dining, shopping, and schools. A sprawling patio and heated in-ground pool extend the living space outdoors, creating a resort-like setting for gatherings large and small. The fully finished walk-out basement adds exceptional versatility, with dedicated au pair quarters and a generous recreation room — well suited to multigenerational living or full-time staff. A grand concrete driveway accommodates up to six vehicles with ease. This residence offers a rare opportunity: all the prestige of a luxury estate, with none of the burdens of ownership.
- Listing Status:
- Active
- Date Added:
- September 30, 2026
- Data Last Updated:
- November 6, 2026 at 9:20PM
- Listing Office:
- Long & Foster Real Estate, Inc. : 2404971700
- Listing Agent:
- Ben Fazeli : 2022532269
- MLS ID:
- MDMC2256040

- General: Extensive HardscapeExterior LightingFlood LightsGutter SystemRoof DeckSidewalksUnderground Lawn SprinklerAbove GradeBelow Grade
- Style: Colonial
- Other Structures: PorchBalconyPatio
- Pool: ConcreteHeatedIn ground
- Parking: Concrete Driveway
- Roofing: Architectural ShingleSlate
- Windows: Double hungDouble pane windowsReplacementScreensWood frame
- General: Brick4Block
- Originating MLS: BRIGHT_MAIN
- School District: MONTGOMERY COUNTY PUBLIC SCHOOLS
- County: MONTGOMERY-MD
- Zoning: R200160700672430
- View: Garden/LawnTrees/Woods
- Fencing: BoardPrivacyRearWroughtIron
- Utilities: PropaneUnder ground200 amp serviceCircuit breakersUnderground
- Water: Public
- Sewer: Public Sewer
- Source: BRIGHT_MAIN
This listing courtesy of Ben Fazeli , Long & Foster Real Estate, Inc.