6928 BARRETT LN, Bethesda, MD 20814
- 6 beds |
- 7 baths |
- 6,526 sqft
 Single-Family Home
 Built in 1956
 0.32acre lot
 1 car garage
 $506/sqft
 Listed 14 days ago
Property Description
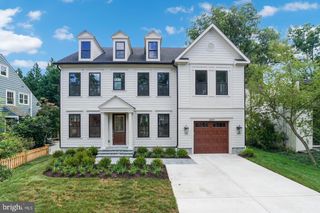
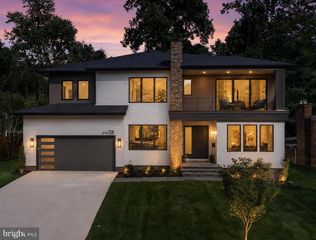
A gorgeous home a short walk to downtown Bethesda! This residence features a first floor primary suite as well as a second first floor office/bedroom with separate entrance; this allows wonderful flexibility for multigenerational living, guests, or home office spaces. Nestled in the prestigious Bradley Hills neighborhood, this beautiful brick Colonial combines exceptional curb appeal, gracious living spaces, and the convenience of being just minutes from downtown Bethesda. Inside, rich hardwood floors, tall ceilings, crown moldings, and abundant natural light create an elegant yet comfortable setting. Formal living and dining rooms are complemented by a spacious open kitchen and family room, where a large center island, high-end appliances, generous cabinetry, and access to the outdoors make the space ideal for both everyday living and entertaining. Upstairs are four additional bedrooms, including a generous primary suite with a walk-in closet and large en-suite bath and 3 full baths. Bay and bow windows and thoughtfully placed skylights further enhance the light-filled interiors. The fully finished lower level, complete with an outside entrance and walkout stairs, offers additional space for a gym, media room, playroom, or recreation area. Outside, a charming patio overlooks the serene .32-acre lot, creating a private setting for dining and relaxation. This is a rare opportunity to enjoy generous space, flexibility, and timeless style in one of Bethesda's most desirable neighborhoods.
- Listing Status:
- Active
- Date Added:
- October 23, 2026
- Data Last Updated:
- November 6, 2026 at 7:20PM
- Listing Office:
- TTR Sotheby's International Realty : 3015161212
- Listing Agent:
- Evelyn Logan MacKethan : 2026413088
- MLS ID:
- MDMC2258374

- General: Above GradeBelow Grade
- Style: Colonial
- Other Structures: Patio
- Roofing: SlateOther
- Windows: Bay bow
- General: Brick3OtherPermanent
- Originating MLS: BRIGHT_MAIN
- School District: MONTGOMERY COUNTY PUBLIC SCHOOLS
- County: MONTGOMERY-MD
- Zoning: R90160700441945
- Fencing: Fully
- Water: Public
- Sewer: Public Sewer
- Source: BRIGHT_MAIN
This listing courtesy of Evelyn Logan MacKethan , TTR Sotheby's International Realty
Monthly Payment
- Principal & Interest $
- Property Taxes $
- Home Insurance $
- VA Funding Fee $