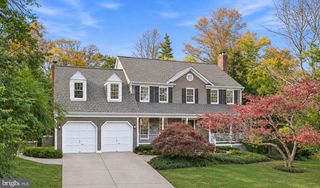
7000 HEATHERHILL RD, Bethesda, MD 20817
- 5 beds |
- 5 baths |
- 5,161 sqft
 Single-Family Home
 Built in 1977
 0.73acre lot
 2 car garage
 $300/sqft
 Listed 3 days ago
Property Description
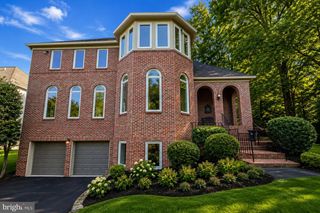
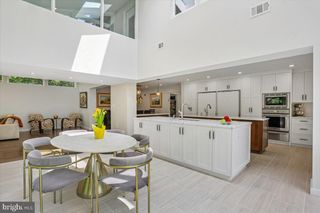
*** Public open house this Saturday November 21st ,1-3 PM *** A Private Wooded Retreat with Exceptional Space and Comfort! Welcome to this lovely, well-maintained home nestled on a dreamy .73-acre wooded lot, offering tremendous privacy and a peaceful, natural setting. Enjoy winding wooded paths connected by four charming wooden bridges, creating a truly special outdoor retreat. With approximately 5,000 finished square feet, this spacious home offers generously sized rooms throughout, including five oversized bedrooms, each with large closets, and four full bathroom & half bath on the main level. The thoughtfully designed layout features three bedrooms upstairs, one on the main level, and one on the lower level—providing wonderful flexibility for family, guests, or a home office. The primary suite boasts a beautiful cathedral ceiling, while the expansive lower level features impressive high ceilings and abundant living space. The huge kitchen was recently renovated offers plenty of room for the master chef and company, making it ideal for cooking, entertaining, and gathering. Nearly every room is spacious, and much of the home has been freshly painted. Move-in ready and offering an exceptional combination of privacy, space, and comfort, this special property also includes a two-car garage. A rare opportunity to enjoy spacious living surrounded by nature! Photos are AI staging.
- Listing Status:
- Active
- Date Added:
- November 15, 2026
- Data Last Updated:
- November 19, 2026 at 5:19AM
- Listing Office:
- Compass : 7033106111
- Listing Agent:
- Ashton A Vessali : 3015027123
- MLS ID:
- MDMC2262982

- General: Above GradeBelow Grade
- Style: Colonial
- Other Structures: Patio
- Roofing: Composite
- Windows: Double pane windows
- General: CombinationBrick3Block
- Originating MLS: BRIGHT_MAIN
- School District: MONTGOMERY COUNTY PUBLIC SCHOOLS
- County: MONTGOMERY-MD
- Zoning: R200160700685306
- Water: Public
- Sewer: Public Sewer
- Source: BRIGHT_MAIN
This listing courtesy of Ashton A Vessali , Compass
Monthly Payment
- Principal & Interest $
- Property Taxes $
- Home Insurance $
- VA Funding Fee $

 New - 3 days ago