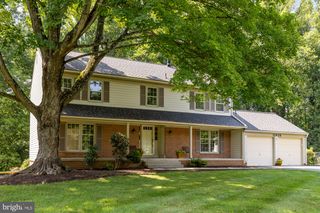
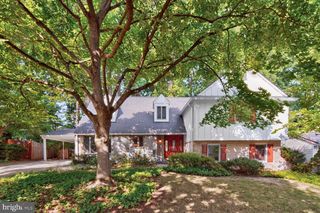
9528 STARMONT RD, Bethesda, MD 20817
- 4 beds |
- 3 baths |
- 2,731 sqft
 Single-Family Home
  Built in 1962
  8,712sqft lot
 1 car garage
  $363/sqft
  Listed 6 days ago
Property Description
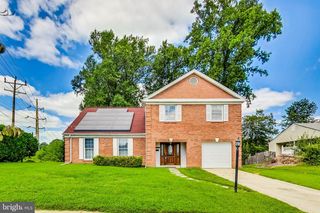
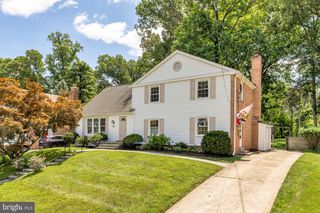
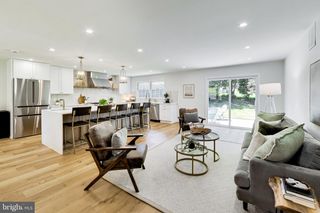
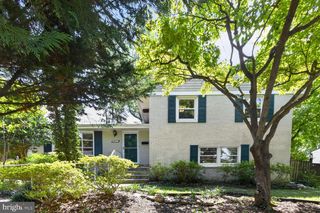
Beautifully updated split-level home with 4 bedrooms and 2.5 baths featuring a recently added sunroom, updated stainless steel appliances, and a wrap-around deck. The welcoming foyer leads to the dining room overlooking the beautiful garden and flows into the light-filled gourmet kitchen featuring custom made bamboo cabinets with a large island. The living room offers a cozy wood-burning fireplace and sliding doors to the spacious backyard. Outside, enjoy a private garden with a charming pond, perfect for entertaining. The updated deck wraps around to a bright, window-lined sunroom that fills the space with natural light. Upstairs, the spacious family room is enhanced by skylights, a second cozy fireplace, and direct access to this inviting sunroom that is complete with a ceiling fan and electric heater for year-round comfort. The owner's suite on the third floor includes two closets with built-in shelving and a en-suite bath with double sinks and a beautiful shower. Enjoy plenty of parking in the large driveway and a spacious one car garage. Conveniently located close to Wyngate Woods Park, downtown Bethesda shops and restaurants, Walter Reed, NIH, and Metro. A rare offering not to be missed!
- Listing Status:
- Active
- Date Added:
- July 30, 2026
- Data Last Updated:
- August 6, 2026 at 1:18AM
- Listing Office:
- TTR Sotheby's International Realty : 3016153000
- Listing Agent:
- Darya Bidarmanesh : 2404751576
- MLS ID:
- MDMC2248144

- General: Above GradeBelow Grade
- Style: Split Level
- Other Structures: Deck
- Parking: Asphalt Driveway
- Roofing: AsphaltShingle
- Windows: SkylightsSliding
- General: BrickVinyl Siding4Other
- Originating MLS: BRIGHT_MAIN
- School District: MONTGOMERY COUNTY PUBLIC SCHOOLS
- County: MONTGOMERY-MD
- Zoning: R60160700637915
- View: Garden/LawnOtherStreet
- Fencing: Wood
- Water: Public
- Sewer: Public Sewer
- Source: BRIGHT_MAIN
This listing courtesy of Darya Bidarmanesh , TTR Sotheby's International Realty
Monthly Payment
- Principal & Interest $
- Property Taxes $
- Home Insurance $
- VA Funding Fee $