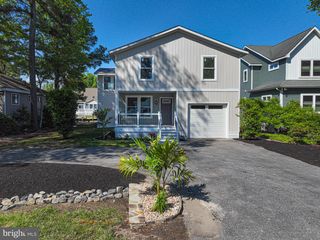
12089 SAINT MARTINS NECK RD, Bishopville, MD 21813
- 5 beds |
- 4 baths |
- 2,855 sqft
 Single-Family Home
  Built in 2006
  5.41acre lot
 8 car garage
  $331/sqft
  Listed 12 days ago
Property Description
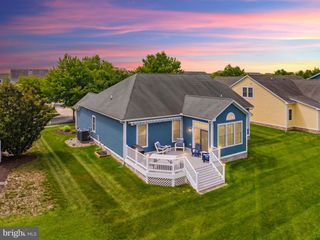
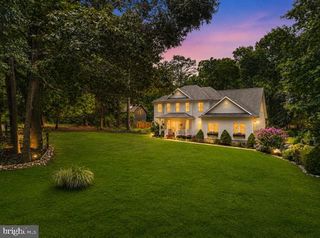
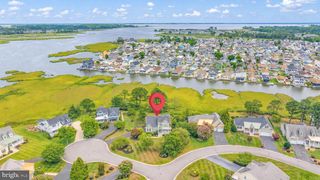
Escape to your own private retreat on 5.41 acres while enjoying the convenience of being just minutes from restaurants, shopping and the beach. Tucked away from the road, this custom-built 5-bedroom, 3.5-bath home features an open floor plan with 10-foot ceilings, hardwood flooring throughout the main living areas, and a living room with a gas fireplace. The chef's kitchen is equipped with a Monogram gas range, pot filler, pantry, abundant cabinetry, and a breakfast area, while the formal dining room and bright three-season room provide additional gathering spaces. The privately situated primary suite offers a peaceful retreat with a spacious ensuite bath and walk-in closet. Two additional bedrooms, a full bath, and a half bath complete the main level, while the upper level provides two more bedrooms and another full bath, ideal for guests or multigenerational living. Outside, enjoy the tranquil setting with a decorative stone pond and mature landscaping. The impressive 40' x 60' metal outbuilding with electric and two 10-foot overhead doors offers incredible flexibility, whether you need a workshop, space for a home business, storage for boats, RVs, classic cars, or recreational equipment. An attached two-car garage, multi-zone HVAC, and fresh interior paint completed in September 2025 complete this exceptional property.
- Listing Status:
- Active
- Data Last Updated:
- July 27, 2026 at 2:18AM
- Listing Office:
- Hileman Real Estate-Berlin : 4102089200
- Listing Agent:
- Bethany A. Drew : 4102089200
- MLS ID:
- MDWO2039570

- General: Outbuilding(s)OtherAbove GradeBelow Grade
- Style: Coastal
- Other Structures: Patio
- Roofing: Architectural Shingle
- Windows: Screens
- General: Stick BuiltVinyl Siding2Crawl Space
- Originating MLS: BRIGHT_MAIN
- School District: WORCESTER COUNTY PUBLIC SCHOOLS
- County: WORCESTER-MD
- Zoning: A-12405029554
- View: Trees/Woods
- Utilities: Electric availablePropane
- Water: Well
- Sewer: On Site Septic
- Source: BRIGHT_MAIN
This listing courtesy of Bethany A. Drew , Hileman Real Estate-Berlin
Monthly Payment
- Principal & Interest $
- Property Taxes $
- Home Insurance $
- VA Funding Fee $

 New - 1 day ago