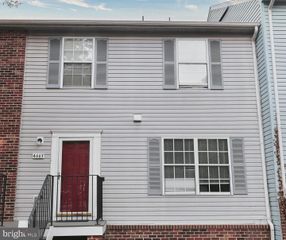
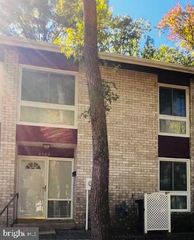
4611 RED HAWK TER, Bladensburg, MD 20710
- 3 beds |
- 3 baths |
- 1,544 sqft
 Town Home
 Built in 1994
 —— sqft lot
 —— car garage
 $188/sqft
 Listed 12 days ago
Property Description
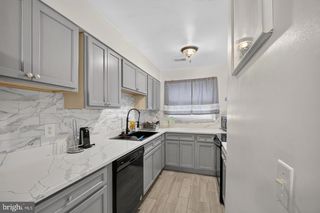
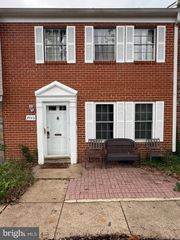
Beautifully renovated in 2026, this 2-level, 3-bedroom, 2.5-bath home in the Hamlet Woods community is move-in ready. Everything is new: kitchen, bathrooms, waterproof luxury vinyl plank flooring, front door, sliding patio door, and hot water heater. Fresh paint inside and out. The chef’s kitchen features quartz countertops, a designer backsplash, 42" soft-close cabinetry, premium stainless steel appliances, a motion-sensor faucet, and a Bosch refrigerator with built-in beverage/wine/champagne/beer storage. The electric range includes additional air fry/baking/roasting function. Recessed lighting runs through the kitchen, dining room, and spacious family room. Off the family room, the sliding door opens to a freshly painted deck overlooking the woods, a great spot for morning coffee or evening entertaining. Upstairs bedrooms have stylish, fully updated baths, and the washer and dryer are conveniently located on the bedroom level. The home sits next to Templeton Knolls Park and the brand-new Templeton school. The quiet neighborhood offers easy access to major highways and public transportation, and downtown Washington, D.C. is a short drive away. Parks, shopping, dining, and recreation are close by. Modern updates, a great location, and a growing area make this home an excellent value. Schedule your showing today!
- Listing Status:
- Active
- Data Last Updated:
- November 6, 2026 at 10:19PM
- Listing Office:
- Sabrii Realty International : 2405053342
- Listing Agent:
- Xiaoxin Liu : 3014611843
- MLS ID:
- MDPG2223836

- General: Above Grade
- Style: Colonial
- Other Structures: Deck
- Parking: AssignedPermit IncludedParking Space Conveys
- Roofing: Architectural Shingle
- Windows: Double hung
- General: BlownInInsulationCPVC/PVCVinyl Siding2Concrete Perimeter
- HOA Amenities: Common GroundsReserved/Assigned ParkingCommon Area MaintenanceExt Bldg MaintLawn MaintenanceManagementParking FeeReserve FundsSnow Removal272.0Monthly
- Originating MLS: BRIGHT_MAIN
- School District: PRINCE GEORGE'S COUNTY PUBLIC SCHOOLS
- County: PRINCE GEORGES-MD
- Zoning: RT17022937803
- Utilities: Water availableSewer availableElectric availablePhone available
- Water: Public
- Sewer: Public Sewer
- Source: BRIGHT_MAIN
This listing courtesy of Xiaoxin Liu , Sabrii Realty International
Monthly Payment
- Principal & Interest $
- Property Taxes $
- Home Insurance $
- VA Funding Fee $

 New - 3 days ago