130 W WING WAY, Boonsboro, MD 21713
- 3 beds |
- 3 baths |
- 2,170 sqft
 Single-Family Home
 Built in 2018
 6,098sqft lot
 2 car garage
 $214/sqft
 Listed 1 month ago
Property Description
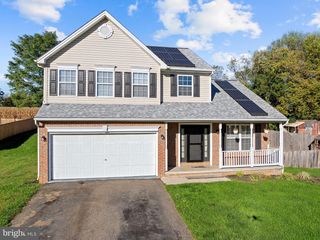
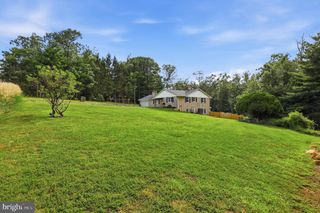
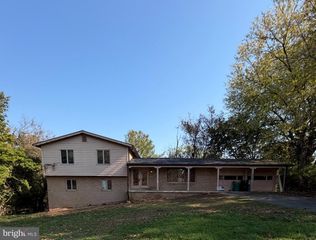
Welcome to 130 W Wing Way in the heart of Boonsboro, a beautifully maintained home offering the space, flexibility, and outdoor living buyers are looking for. The bright, open main level features fresh paint, LVP flooring, a spacious living room, separate dining area, and vaulted ceilings. Upstairs you'll find three generously sized bedrooms, including an expansive primary suite with a private bath and large walk-in closet, plus a full secondary bath and convenient walk-in laundry room. Step outside to a fully fenced-in backyard, perfect for pets, kids, entertaining, or simply enjoying your own private outdoor space. The backyard also features a pavilion that conveys, a storage shed, plenty of room for gatherings, and views toward the Appalachian Mountains. The finished lower level adds even more possibilities with a huge bonus space, full-size egress window, and the potential to create a fourth bedroom. There's already a rough-in for an additional bathroom, along with plenty of storage. Additional highlights include a dual-zone HVAC system less than five years old, tankless water heater, water softener and filtration system, and an owned, not leased, solar system that has helped the current owners dramatically offset rising energy costs. Add in the spacious two-car garage, no HOA, and convenient access to Boonsboro's parks, farmers market, schools, and outdoor recreation, and 130 W Wing Way delivers an impressive amount of home and lifestyle in one package. Get your tour booked today before it's gone!
- Listing Status:
- Active
- Date Added:
- October 2, 2026
- Data Last Updated:
- November 4, 2026 at 1:17PM
- Listing Office:
- Keller Williams Flagship : 4107297700
- Listing Agent:
- LUKE SCHLABACH : 3023877650
- MLS ID:
- MDWA2040430

- General: Gutter SystemSidewalksAbove GradeBelow Grade
- Style: Colonial
- Other Structures: Patio
- Parking: Concrete Driveway
- Roofing: Shingle
- General: Stick Built3Concrete Perimeter
- Originating MLS: BRIGHT_MAIN
- School District: WASHINGTON COUNTY PUBLIC SCHOOLS
- County: WASHINGTON-MD
- Zoning: RESIDENTIAL2206065682
- Fencing: FullyRearWoodWire
- Water: Public
- Sewer: Public SepticPublic Sewer
- Source: BRIGHT_MAIN
This listing courtesy of LUKE SCHLABACH , Keller Williams Flagship
Monthly Payment
- Principal & Interest $
- Property Taxes $
- Home Insurance $
- VA Funding Fee $

 New - 1 day ago