201 SAINT PAUL ST, Boonsboro, MD 21713
- 4 beds |
- 3 baths |
- 1,966 sqft
 Single-Family Home
  Built in 2003
  6,534sqft lot
 2 car garage
  $208/sqft
  Listed 22 days ago
Property Description
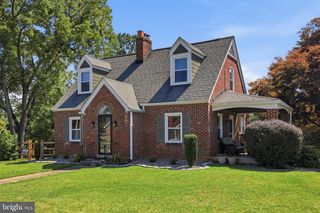
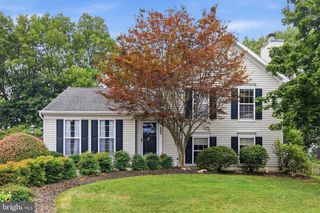
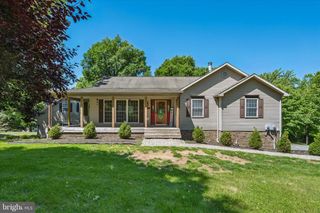
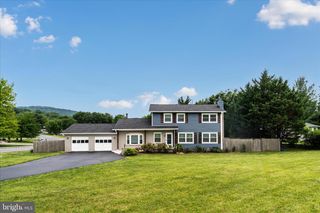
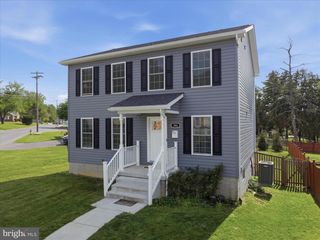

Welcome home to this beautifully maintained rancher, perfectly situated on a landscaped corner lot in one of Washington County's most desirable communities. Built in 2003, this exceptional home offers over two levels of comfortable living with 4 spacious bedrooms, 3 full baths, and flexible spaces designed to fit today's lifestyle. Step inside to discover a warm and inviting interior featuring gleaming hardwood floors, plush carpeting, ceramic tile, and an open, thoughtfully designed floor plan. The spacious primary suite serves as a private retreat with hardwood flooring and a well-appointed en-suite bath. The heart of the home is the welcoming living area, where a beautiful stone corner fireplace with glass doors creates the perfect setting for relaxing evenings or gathering with family and friends. The well-equipped kitchen includes all major appliances, making meal preparation both convenient and enjoyable. The finished lower level expands your living space with a private fourth bedroom featuring its own full bath and walk-in closet—ideal for guests, multi-generational living, or a private retreat. Two additional finished rooms provide endless possibilities as a family room, recreation area, home office, fitness room, or hobby space. A generously sized laundry area offers abundant storage to keep everything organized. The lower level has walkout French doors with a paver patio area and also features full windows for lots of natural light. Outside, you'll find beautiful landscaping, extensive hardscaping, and thoughtfully placed outdoor lighting that enhance the home's curb appeal, while the deck provides the perfect backdrop for summer cookouts, morning coffee, or relaxing evenings under the stars. A detached two-car garage and paved driveway add everyday convenience. Ideally located just minutes from parks, walking trails, shopping, dining, and everyday amenities, this home offers the perfect blend of peaceful neighborhood living and easy access to everything you need. Meticulously cared for and move-in ready, this exceptional property offers the space, flexibility, and charm today's buyers are searching for. Don't miss the opportunity to make this beautiful Washington County home yours!
- Listing Status:
- Pending
- Date Added:
- July 15, 2026
- Data Last Updated:
- August 6, 2026 at 6:18AM
- Listing Office:
- Coldwell Banker Realty : 7175973111
- Listing Agent:
- Lisa Stockslager : 7173504615
- MLS ID:
- MDWA2038322

- General: CarpetCombination Kitchen/DiningDining AreaFloor Plan - TraditionalPrimary Bath(s)Walk-in Closet(s)Window TreatmentsWood Floors
- Rooms: Living RoomPrimary BedroomBedroom 2Bedroom 3Bedroom 4KitchenFamily RoomLaundryOtherBathroom 2Bathroom 3
- Appliances: DishwasherDryerExhaust FanIcemakerRefrigeratorStoveWasherWater Conditioner - OwnedWaterHeater
- Laundry: Basement
- Basement: Connecting stairwayDaylightFullHeatedInterior accessOutside entranceWalkout levelWindowsFully finished
- Flooring: CarpetCeramic tileConcreteHardwoodLuxury vinyl tileVinyl
- A/C: Central A/C
- Heating: Heat Pump(s)Electric
- Fireplace: CornerFireplace - Glass DoorsGas/PropaneStoneFireplaceFireplaces: 1
- Disability Feature: None
- General: Exterior LightingSidewalksExtensive HardscapeAbove GradeBelow Grade
- Style: Ranch/Rambler
- Other Structures: Deck
- Parking: Paved DrivewayPrivate
- Roofing: Metal
- General: Vinyl Siding1Concrete Perimeter
- Originating MLS: BRIGHT_MAIN
- School District: WASHINGTON COUNTY PUBLIC SCHOOLS
- County: WASHINGTON-MD
- Zoning: U2206006884
- Water: Public
- Sewer: Public Sewer
- Source: BRIGHT_MAIN
This listing courtesy of Lisa Stockslager , Coldwell Banker Realty
Monthly Payment
- Principal & Interest $
- Property Taxes $
- Home Insurance $
- VA Funding Fee $