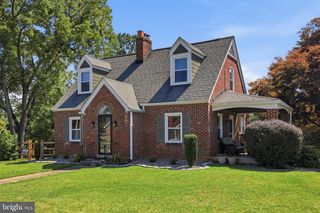
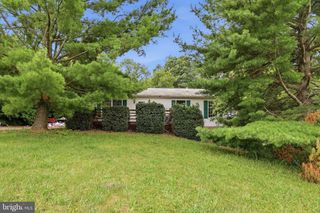
206 WELDON DR, Boonsboro, MD 21713
- 3 beds |
- 1 bath |
- 2,232 sqft
 Single-Family Home
  Built in 1981
  0.28acre lot
 —— car garage
  $186/sqft
  Listed 13 days ago
Property Description
Beautifully renovated rancher in the heart of Boonsboro offering stylish updates and comfortable one-level living. This 3-bedroom, 1-bath home features a spacious family room, a brand-new kitchen with new cabinetry, countertops, and appliances, plus a fully renovated bathroom. Fresh flooring, new paint, and updated finishes create a bright, move-in ready feel throughout. The finished lower level adds exceptional flexibility with two bonus rooms, plus a large unfinished storage and utility area. Enjoy outdoor living from the welcoming front porch, rear deck, and fully fenced backyard—perfect for relaxing, entertaining, or pets. Recent updates include a new roof, HVAC system, windows, siding, gutters, garage door, water heater, and exterior doors, providing peace of mind for years to come. Conveniently located close to schools, parks, shopping, and commuter routes, this turnkey home is ready for you to move right in!
- Listing Status:
- Active
- Date Added:
- July 23, 2026
- Data Last Updated:
- August 6, 2026 at 2:18AM
- Listing Office:
- LPT Realty, LLC : 8773662213
- Listing Agent:
- Jay Day : 2405496659
- MLS ID:
- MDWA2038676

- General: Exterior LightingStreet LightsAbove GradeBelow Grade
- Style: Ranch/Rambler
- Other Structures: RoofPorchDeck
- Parking: Asphalt Driveway
- Roofing: Architectural Shingle
- Windows: Bay bowDouble hungDouble pane windowsEnergy efficientScreensVinyl clad
- General: Vinyl Siding2Block
- Originating MLS: BRIGHT_MAIN
- School District: WASHINGTON COUNTY PUBLIC SCHOOLS
- County: WASHINGTON-MD
- Zoning: U2206008070
- Fencing: AluminumFullyRear
- Water: Public
- Sewer: Public Sewer
- Source: BRIGHT_MAIN
This listing courtesy of Jay Day , LPT Realty, LLC
Monthly Payment
- Principal & Interest $
- Property Taxes $
- Home Insurance $
- VA Funding Fee $