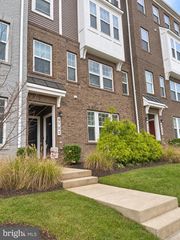
1003 WESTLAKE DR, Bowie, MD 20721
- 3 beds |
- 4 baths |
- 1,932 sqft
 Town Home
 Built in 1993
 1,307sqft lot
 —— car garage
 $215/sqft
 Listed 3 days ago
Property Description
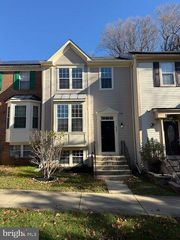
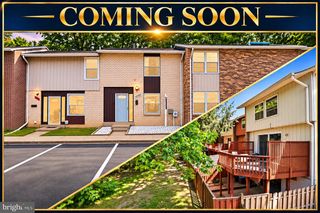
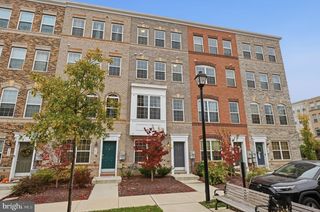
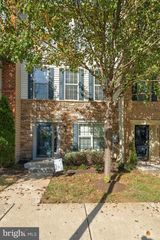
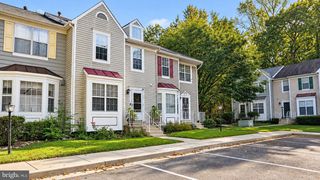
Brick-front townhome with THREE full baths, priced under $415K. Arched entry, bay window and a main-level deck. Two upper-level bedrooms with vaulted ceilings, each with its own private bath, plus a walk-out lower-level suite with a full bath, soaking tub and covered patio. Half bath on the main. Hard-surface flooring in every finished living area, with no wall-to-wall carpet to replace. Eat-in kitchen with stainless appliances and a bay-window breakfast area opens to the living and dining space and a deck off the living room. Two reserved parking spaces, guest parking, community playground and tennis court, $96/month HOA. Minutes to Bowie Town Center, Route 50, Route 301 and Largo Town Center Metro. Sold as-is. Showings available now. Open houses Saturday and Sunday, November 21 and 22, 1 to 3 pm. Offers due Tuesday, November 24 at 5 pm; strong offers may be reviewed and accepted before the deadline.
- Listing Status:
- Active
- Date Added:
- November 18, 2026
- Data Last Updated:
- November 19, 2026 at 7:18AM
- Listing Office:
- RE/MAX Excellence Realty : 3014455900
- Listing Agent:
- Dennis Obigwe : 2244025948
- MLS ID:
- MDPG2222290

- General: Exterior LightingAbove GradeBelow Grade
- Style: Other
- Other Structures: DeckPatio
- Parking: AssignedUnassigned
- Windows: Bay bow
- General: FrameBrick FrontVinyl Siding3Concrete Perimeter
- HOA Amenities: Jog/Walk PathTennis CourtsTot Lots/PlaygroundCommon Area Maintenance96.0Monthly
- Originating MLS: BRIGHT_MAIN
- School District: PRINCE GEORGE'S COUNTY PUBLIC SCHOOLS
- County: PRINCE GEORGES-MD
- Zoning: LCD17131389329
- Water: Public
- Sewer: Public Sewer
- Source: BRIGHT_MAIN
- Exclusions: None
This listing courtesy of Dennis Obigwe , RE/MAX Excellence Realty
Monthly Payment
- Principal & Interest $
- Property Taxes $
- Home Insurance $
- VA Funding Fee $

 New - 1 day ago